
Sep-15-2026
Ask buyers how they specified their windows and doors and the answer usually starts with profile depth, glass build-up and finish colour. The opening style — how each sash actually moves — tends to get settled last, and often by habit rather than by choice. Yet once the building is in use, it is that late decision that shapes daily life most: how air moves through a room, whether furniture can sit against the wall, whether the outside glass can be reached for cleaning, and whether an open window is still safe after dark. The same framed opening behaves very differently depending on how it opens.
This guide covers the five opening types specified most often, what each one does well, where it tends to get in the way, and how to assign them room by room.
A note on frame material first. How an opening moves is one decision; what the frame is made of is a separate one. Our standard systems are aluminium and uPVC, and aluminium-clad timber — aluminium outside, timber inside — is available where an interior calls for a warmer face. Solid timber frames are not something we recommend for window and door openings: the material keeps moving as moisture changes, and the finish needs periodic renewal, which turns into real maintenance in wet or high-swing climates. Everything below applies equally to aluminium, uPVC and aluminium-clad timber.
A casement sash is hinged on one side and swings open, inward or outward. Its strengths are straightforward: the full aperture is available to incoming air, which makes it the most effective ventilator of the five; the sash closes against the frame with even pressure along the seal; and the glass can be one large uninterrupted plane, so sightlines and daylight stay clean. It is the type we build most, across the whole aluminium casement window range.
The trade-off is space. Opening outward means checking what sits beyond the reveal — walkways, balustrades, planting — while opening inward takes room inside, and any desk, unit, headboard or curtain pelmet near the window has to give way. The choice between the two directions is covered in more detail in Should Casement Windows Swing In or Out? On upper floors and on large panes, plan early for how the outer face will be cleaned; it is the detail most often regretted later.
One hardware set, two actions. Turn the handle one way and the sash swings fully open; move it the other way and the sash tilts inward from its top edge, still held securely within the frame.
The value here is ventilation you can leave running. A tilted sash leaves only a narrow slot, so nothing can climb or fall through, and rain is unlikely to drive in — which means a bedroom can breathe overnight, a child’s room can be aired safely, and a wet season does not shut the windows for weeks. The honest counterweight is that the hardware is considerably more complex than a standard casement, it raises unit cost, and it demands tighter fabrication and installation tolerances. Done cheaply, it tends to give trouble.
Sashes travel horizontally along a bottom track and stack to one side when open. The defining advantage is that sliding consumes no space at all — it projects neither inward nor outward, so furniture, a vanity top or a hob front can sit right against it. Where the outside face meets a walkway, planting or a balcony rail, sliding is often the only sensible choice. See the sliding door and sliding window ranges for the formats available.
The compromise is aperture. With one panel parked behind the other, roughly half the opening is available to air, and full clear width is not achievable. The bottom track collects dust, and rollers, drainage slots and any brush seals need periodic attention — a sliding system is quiet and effortless when it is maintained and stubborn when it is not.
Several panels are linked in a row; when they open, they fold back against each other and stack to one side as a group. Folding will open almost an entire wall and join inside and outside into a single space. For a wide aperture connecting a living room to a terrace or garden, or a commercial frontage that is meant to open up completely, nothing else delivers the same result — the folding door range covers the formats we build.
It asks more of its hardware, its sealing and the precision of its installation, and it costs accordingly. It also needs enough clear stacking room at one end — inside or outside — and the panel count, split lines and traffic door position have to be set out at design stage rather than decided on site. How to specify panel count, hardware and threshold goes through those decisions in detail.
A fixed unit does not open at all — it is a pure plane of glass. Its purpose is view and daylight: where ventilation is not required, a fixed pane is the cleanest answer available, with no mullions, no split lines across the view and no hardware to buy or maintain. In practice it is rarely used alone. The usual arrangement is one large fixed pane carrying the view, with one or two opening sashes flanking it to handle the air — an efficient way to buy glass where it shows and hardware only where it works.
The caveat is cleaning. A pane that cannot open has to be reached from outside, and on upper floors or above an obstruction that needs resolving during design, not after installation.
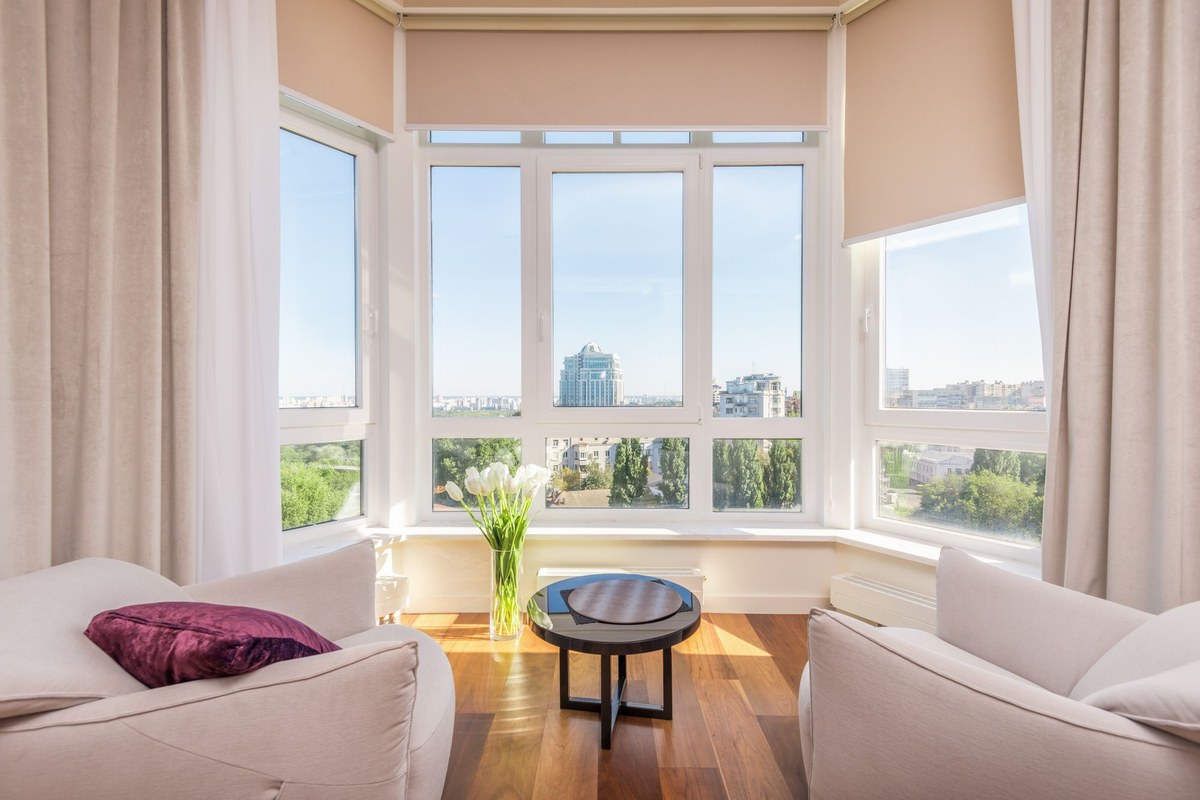
A wide living-room opening where the view matters: one large fixed pane in the centre, with opening sashes flanking it. The outlook stays uninterrupted and the airflow is still there. This is the arrangement in the room above, and it is what we would normally propose before anything larger is considered.
A bedroom that needs night ventilation, safety and rain protection: prioritise the tilt function. The room can breathe through a narrow slot with no worry about security or driving rain, and it stays usable through the wet season.
Kitchens and bathrooms: where a worktop meets the window, sliding keeps the whole depth clear. Where only a small airflow is wanted and weather is a concern, a top-hung or pull-up sash is the better fit — we build this as the pull-up window.
Balconies and terraces used as a route in and out: sliding or folding, so no panel swings into the room and both furniture and movement stay easy.
Upper floors and positions that cannot be reached from outside: favour an opening that can be cleaned from within, or keep fixed glass inside maintainable reach.
Can outward-opening sashes be used on high floors? Usually yes, but confirm whether local rules restrict outward opening at height, and settle how the outer surface will be cleaned before the order is placed. Both questions belong in the design stage.
Large openings on a limited budget? The more complex the hardware, the higher the cost for the same area. The efficient route is to spend on the positions that genuinely need to open, and use fixed glazing for the rest. The elevation usually reads better for it, and the money lands where it is noticed.
Can one elevation mix several styles? Yes, and most projects should. What matters is aligning hardware, finish and installation conditions at design stage, so one wall does not end up with two visually incompatible systems. The finish colour is specified once and applied across every type, which keeps a mixed scheme coherent.
We quote window and door packages off the drawings or off measured openings, and an opening style is assigned to every position as part of that process. Seven items are enough to start:
Send the drawings through the Contacts page, or start from the Windows and Doors sections to see the base systems. If the openings are part of a larger package — a glazed sunroom, a shopfront, or a full fit-out behind the façade — the sunroom guide and the one-stop building model show how those scopes are grouped together.
Talk to the FRAME team
Gloria — Sales 1
WhatsApp / WeChat: +86 152 2227 1818
Email: gloria@alloyframemaster.com
Lyra — Sales 2
WhatsApp / WeChat: +86 155 1095 9890
Email: lyra@alloyframemaster.com
Company Email: frame@alloyframemaster.com

