
Sep-13-2026
A partition wall is asked to do two opposite things at the same time. It has to separate the rooms people actually work in, and it has to leave the floor feeling like one office rather than a corridor lined with boxes. A solid wall does the first job perfectly and the second one badly, because it takes away the daylight along with the sightline. Our own catalogue puts the trade-off simply: glass partitions “blend division and connection.”
Aluminum framing is what makes that possible at reasonable cost. The frame carries the glass, the doors and anything mounted on the wall, and the glazing decides how much of the interior stays visible from outside the room. The decisions below are the ones that come up in almost every fit-out, in the order they usually need to be settled.
The strongest case is a floor plan that needs many separate rooms but only has daylight on one or two sides. Cellular offices behind solid walls leave the inner rooms dark and force the lighting to run all day. A glass wall brings borrowed light deep into the plan and keeps the corridor feeling like part of the office.
Typical applications we build for: office fit-outs splitting a floor into meeting rooms, focus rooms and open work areas; clinics and dental practices that need enclosed treatment rooms but a calm, open reception; law and accounting offices where a client-facing meeting room should read as separated without being sealed off; showrooms and retail back-of-house areas that need the stockroom out of sight while keeping staff connected to the floor.
Two situations where glass is the wrong answer. Rooms that need genuine acoustic separation — plant rooms, studios, anything with machinery — want a solid, decoupled wall rather than a glass system. And a wall that has to carry structure, such as a stair or a heavy item on a bracket, needs a structural wall behind it. Glass partitions close a space; they do not hold a building up.
Three constructions cover most projects, and the choice is really about how much privacy the room needs.
Single glazed walls are one pane held in the frame. They are the lightest and most transparent option, cheapest per square metre, and the right answer for a corridor run where the rooms behind are already open in character — a meeting room used for internal discussions, a reception, a print area. The trade-off is that a single pane gives you the least separation: sound passes through easily and the glass itself becomes the acoustic weak point.
Double glazed walls use two panes with an air gap between them, which improves both sound separation and thermal comfort near the glazing. The cavity is also where the interesting option lives.
Integral blinds place a venetian blind inside that cavity. This is the construction most clients end up choosing for meeting rooms and any room where privacy changes through the day — open for a team session, closed for a client call or a confidential review. Because the blind sits between two panes, it never collects dust, cannot be pulled out of alignment by hand, and does not hang into the room where furniture has to clear it. Operation can be manual with a magnetic slider on the glass, or motorised with a switch or remote.
A fourth option is worth mentioning separately: laminated glass with a woven or patterned interlayer. It hides what is behind the glass at a glancing angle while still passing light, which suits clinic and consultation rooms where a screen is wanted but the space should not feel shut.
Frames come in two visual languages, and the difference is mostly about how the wall reads from a distance.
Standard profiles have a visible face on every edge of every pane. The result is a clean grid: verticals at each joint, horizontals where the wall meets the ceiling, the floor and any transom. It is a robust, familiar office look, and it hides a lot of construction tolerance, which matters in an existing building where the ceiling and floor are rarely perfect.
Slim profiles reduce the visible aluminum to a thin line, so the glazing dominates and the wall reads almost as one continuous sheet. It looks better in a small room and in a corridor where the glass runs a long way. The trade-off is that a slimmer profile has less depth for glass and for fixing, so it needs more care at the openings: door positions and any point where the wall meets a structural column usually need a heavier section, and the wall behind the frame has to be genuinely straight, because there is no wide face to absorb a wobble.
At the head and the base the wall has to be closed properly. At the top, either a shallow channel that the ceiling finish dies into, or a deeper head section where the ceiling is a suspended grid and the wall has to stop short of the slab. At the floor, the choice is between a visible base track — simpler, adjustable, and honest about what it is — and a flush detail where the glass appears to grow out of the floor, which requires the subfloor to be level and is best decided before the screed goes down.
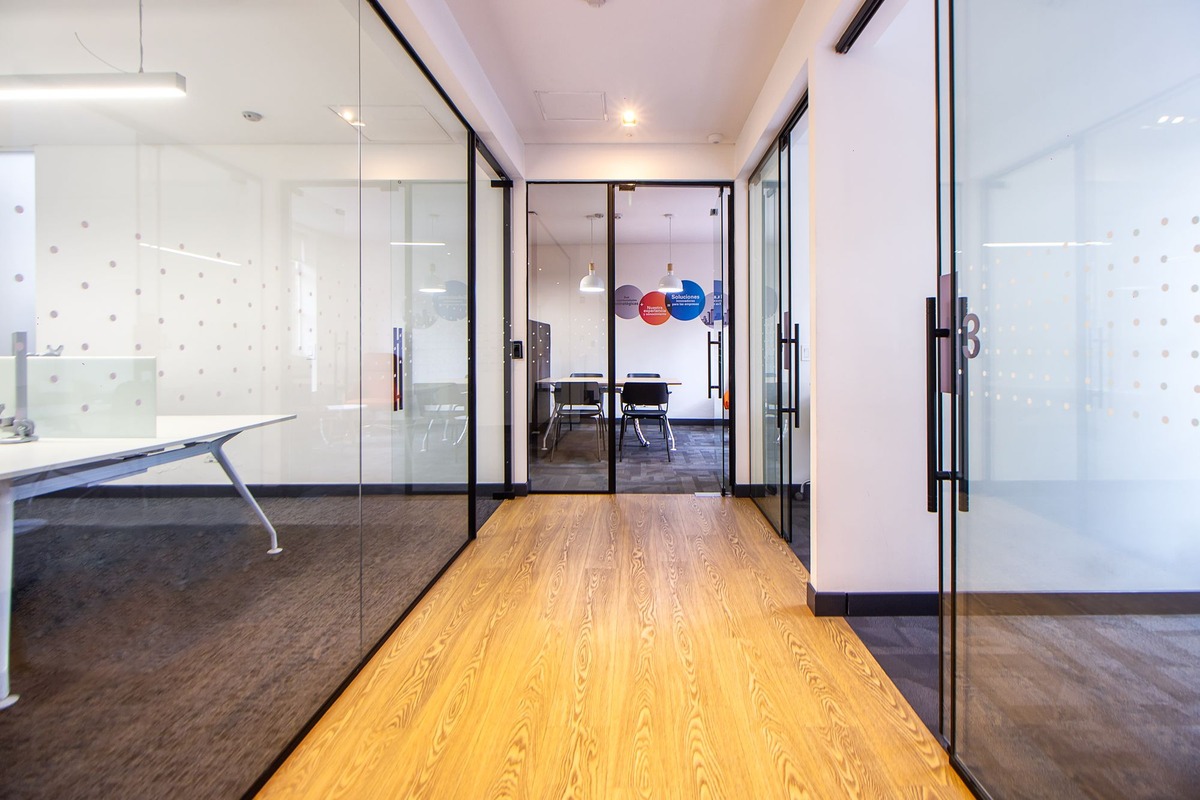
Doors are where a glass wall is either convincing or not, because a door from a different system is what makes a partition look like a partition.
Single and double swing doors in an aluminum frame matching the wall are the default. They read as part of the same grid and allow the wall to run on without a visual break.
Sliding doors are the answer where a swing door would eat the room — a small meeting room, a tight corridor, a consultation room where the door would open onto a working area. Sliding leaves can run in front of the glass wall itself, or slide into a pocket built into the adjoining solid wall.
Pivot and concealed-frame doors are used where the client wants a full-height glass leaf with no visible frame, typically at a boardroom or a director’s office. They need more precision on site and a proper floor anchor, so they are best chosen early rather than added late.
Hardware decides how the door feels in daily use. A floor spring gives a clean floor line and a controlled close; a top-hung track keeps the floor clear and carries the weight above. Whichever is used, the closer, lock and handle should be specified as part of the same package as the wall, not left to a separate supplier — a mismatched handle is the fastest way to make a good wall look unfinished.
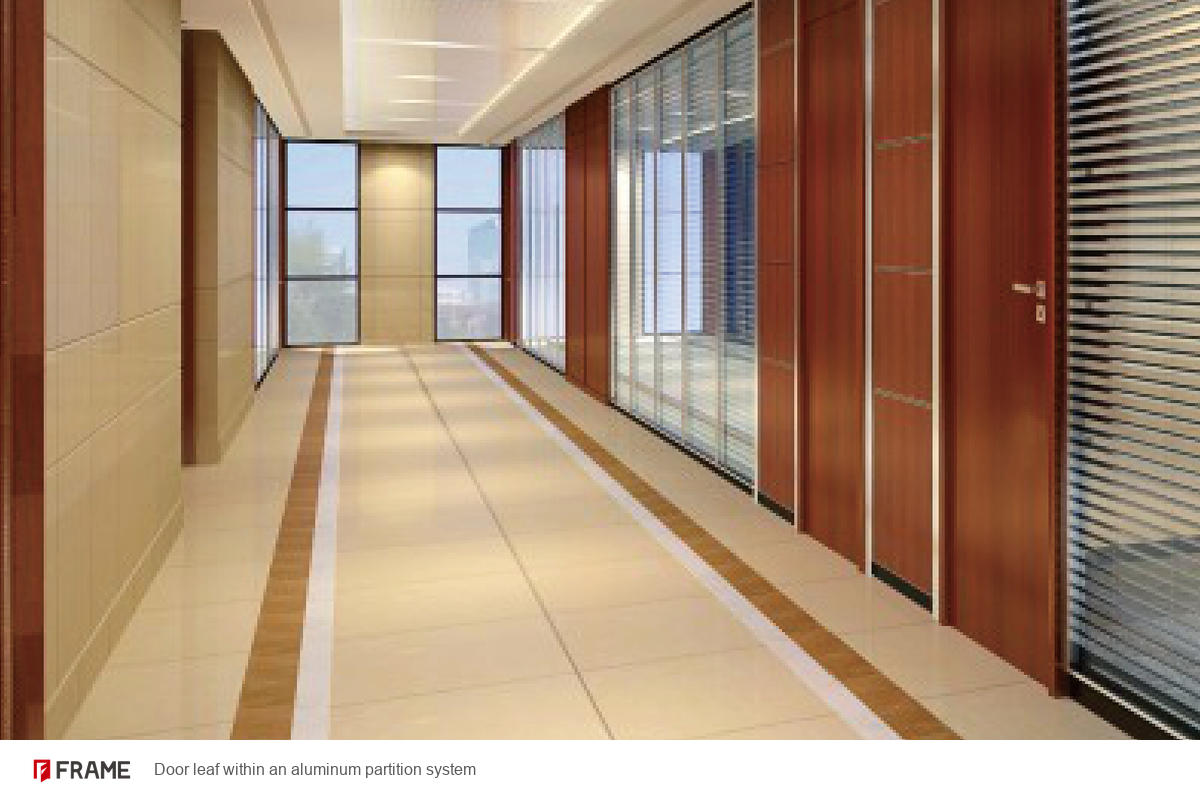
The point of a glass wall is that it can be partly private without going dark, and there are several ways to get there.
Frosted glass in the lower section of a panel with clear glass above is the simplest pattern for rooms that need visual cover at desk or consultation height while keeping daylight and a sightline into the room. Asking for the frosted pane to be produced at the factory rather than applied as a film afterwards gives a surface that cleans like normal glass and does not lift at the edges over time.
Film is the flexible option. It costs less, can be applied to glass already installed, and can be replaced if the room’s use changes — but it needs a clean, flat pane and careful application, and it has a shorter life than factory-finished glass. On a busy fit-out with a lot of glass, film on every panel is usually a sign the glazing should have been specified differently from the start.
Band and pattern films — a horizontal frosted band at a given height, or a graded pattern — are useful in corridors and reception areas, where full frosting would kill the depth of the space. They give the impression of privacy without removing the daylight that made the wall worth building.
Four arrangements cover most of what we build.
A corridor run. A single glass wall along one side of the circulation route, with doors set at regular intervals. This is the pattern that benefits most from the borrowed light, and it is where integral blinds pay for themselves, since each room can adjust its own privacy without changing the elevation.
Cellular offices. Individual rooms separated by solid walls, with glass used only on the face that addresses the corridor or the open office. Cheaper than glazing everything, and often a better balance of privacy and openness.
Meeting rooms as glass boxes. Fully glazed on two or three sides, with a door in one corner and integral blinds throughout. This is the room type where clients most often want the wall to look nearly frameless.
Front of house. A glazed wall behind the reception or separating the waiting area, often used as a surface for signage and branding, and the first thing a visitor sees when the lift doors open.
Glass partitions are made to size and cannot be adjusted on site, so the measuring stage decides whether the installation goes cleanly. Five things to check before an order is placed.
Measure height and width in three places each. Ceilings drop and floors rise; in a refurbishment the opening is rarely a true rectangle. The partition is made to the smallest dimension and packed out, not to the average.
Confirm what the head can fix to. A suspended ceiling grid will not carry the wall. Either there is a structural slab above it, or a steel or timber support has to be introduced and fixed before the wall arrives.
Check the floor finish and the base detail. Two different floor finishes meeting either side of the wall, or underfloor services running through the line of the base track, both change the detail. Raise them early.
Keep the services coordinated. Air conditioning outlets, sprinkler heads, smoke detectors and light fittings all end up either beside or inside the partition head. A wall designed without knowing where they land is a wall that gets cut on site.
Plan the transport as part of the order. Glass travels in timber crates with the panes banded and labelled, and an aluminum partition package for one floor is bulky even before the glass is counted. Confirm access at the delivery address — lift size, door widths and whether a crane or hoist is needed — before the shipment leaves, not when it arrives.
Glass partitions are quoted per project off the drawings, so the more complete the information, the closer the first number is to the final one. Seven items cover it:
Send the drawings through the Contacts page, or start from the Glass Partition Wall product page to see the base system. If the scope includes other glass elements, our glass balustrade range covers the balconies, stairs and terrace edges around the same building — and the curtain wall line is the exterior counterpart to an interior partition, worth reading if the project has an external glazed façade as well. Where the partitions are one part of a full fit-out — the design, the joinery, the furniture and the installation behind it — the one-stop building model explains how those scopes are packaged together.
Talk to the FRAME team
Gloria — Sales 1
WhatsApp / WeChat: +86 152 2227 1818
Email: gloria@alloyframemaster.com
Lyra — Sales 2
WhatsApp / WeChat: +86 155 1095 9890
Email: lyra@alloyframemaster.com
Company Email: frame@alloyframemaster.com

