
Sep-12-2026
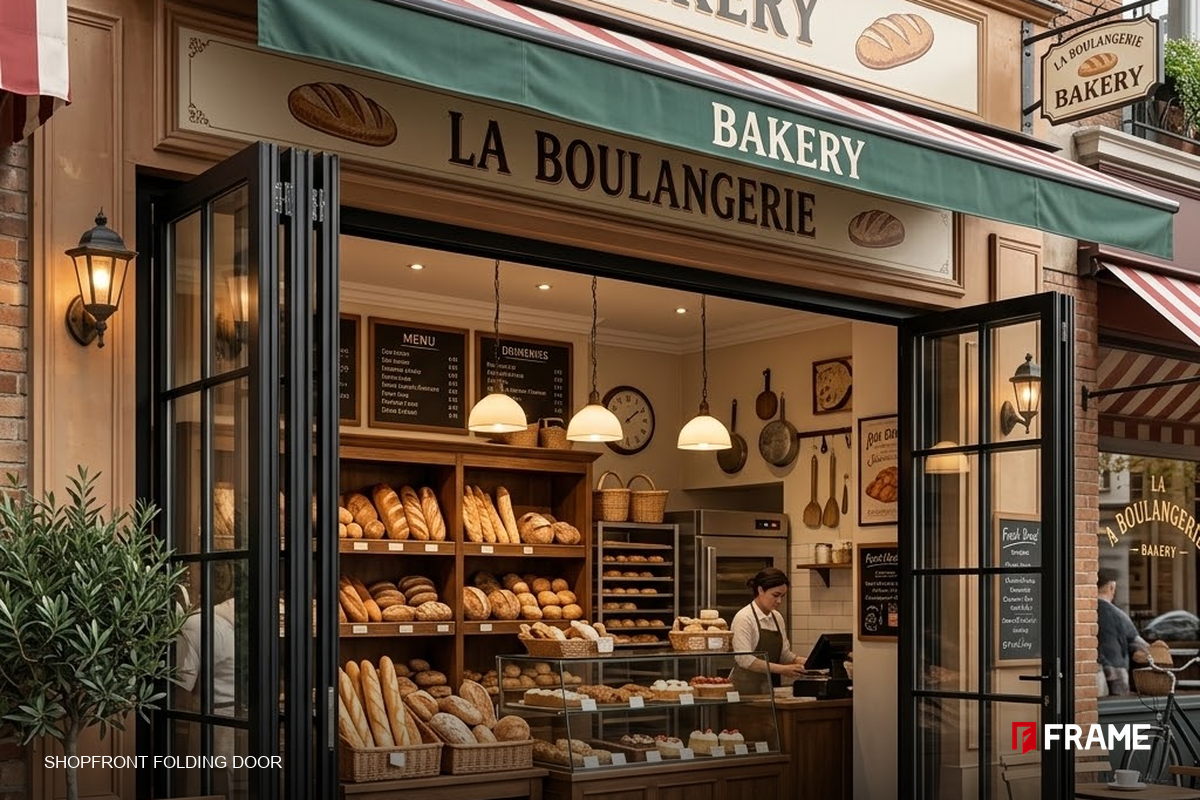
A folding door is usually the answer when the opening itself is part of the business. A café that wants its front wall gone on a spring morning. A restaurant terrace that doubles as dining space for four months a year. A shopfront that needs wide access during trading hours and a locked weather line after closing. A garden room where the wall simply stops existing on a warm evening. The requirement in each case is the same: remove as much of the wall as possible, then seal it again when the day ends.
Most of the questions we get about folding doors are not about looks. They are about whether the opening is worth the mechanism at all, how many panels it should carry, and what happens to the track after two winters. This guide goes through those decisions in the order we walk through them with clients, and finishes with the short list of information you need before a price can be produced.
A sliding door always leaves something behind. Even a well-built three-panel slider parks one panel permanently in front of another, so the usable opening rarely exceeds half of the structural span. If you are looking at a garden view you never walk through, that trade-off is fine — you get fewer moving parts, better sealing, and a lower bill. Our range on that side is covered in more detail on the aluminum sliding doors page.
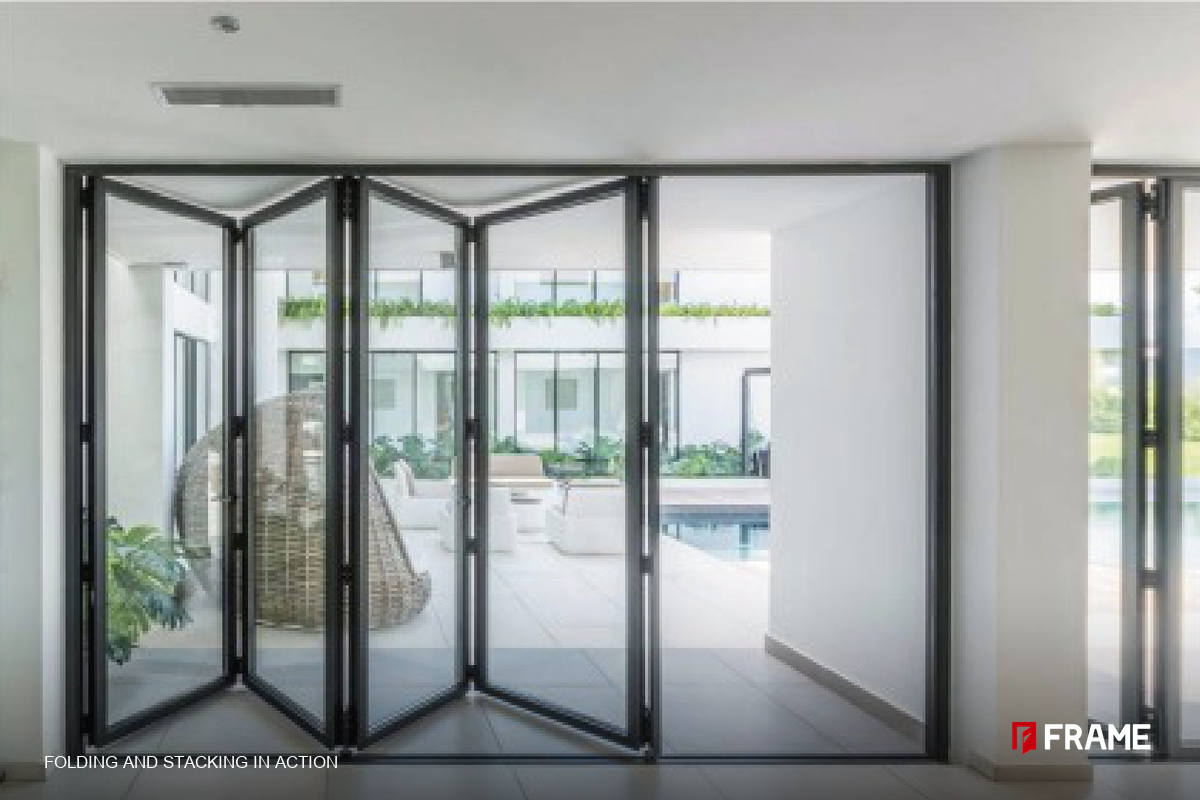
A folding door removes almost all of it. Every leaf stacks into a parking bay at one or both ends, and what remains is a clear opening close to 100% of the span. You pay for that in more hardware, more lock points to operate, and a threshold that has to do real work. Below about 2.4 m of width the difference is rarely worth it. Above 3 m it starts to matter a great deal, particularly when staff or customers move through the opening all day.
| Sliding | Folding | |
| Usable opening | around 50% of span | 90–95% of span |
| Typical span | 2.0–6.0 m | 2.4–9.0 m and above |
| Daily traffic through it | occasional | frequent |
| Sealing performance | better | good, depends on threshold |
| Maintenance | lower | higher — more hinges and rollers |
Panel count is not a style decision; it is arithmetic. Standard leaf widths run between 700 mm and 1,000 mm, and heights between 2,100 mm and 3,000 mm. Divide your clear opening by the leaf width and round to a whole number, then check two things before you commit.
The first is whether the count is odd or even. An odd count lets you put a single leaf at one end as a traffic door that opens on its own — genuinely useful for a café where staff push through twenty times an hour with a tray. An even count means every other leaf pairs up, and the door opens from the middle outward.
The second is whether every leaf can stay close to the same width. Wildly uneven leaf widths produce a stack that will not sit flat against the wall, and the last leaf ends up carrying hardware it was never sized for. A 6.0 m opening at 1,000 mm per leaf gives six panels; the same opening at 850 mm gives seven, and seven gives you that traffic door.
Inward-stacking leaves fold into the room. Outdoor furniture layout stays untouched, hardware stays under cover, and you never have to explain to a neighbour or a licensing officer why your door is sitting on the pavement. The cost is floor space: the parking bay needs roughly one leaf width plus frame depth, and anything that occupies that strip — tables, planters, a service counter — has to move every time the door opens.
Outward-stacking leaves fold onto the terrace or footway. Interior floor stays completely free, which is why most hospitality projects prefer it. But the stacked bundle now sits in whatever space you were planning to use for seating, and if there is no canopy or soffit above it, every hinge and roller lives in direct rain and sun. Ask yourself three things: does the furniture layout survive a bundled stack at one end, is there public right-of-way you cannot occupy, and which direction does the prevailing wind drive rain.
This choice decides how much structural work your building needs, so it belongs early in the conversation.
Bottom-rolling systems carry leaf weight on rollers running in the floor track. The head only guides the leaf, so the lintel can stay light and sometimes existing. Rollers are cheaper and easier to replace. The drawback is the track itself: it sits at floor level, collects grit, and needs a drain path that actually goes somewhere.
Top-hung systems hang the whole leaf from the head track. Floor level is reduced to a slim guide, which keeps water management simpler and gives a cleaner line across a terrace. The price is upstairs — the lintel now carries every leaf, and anything that is not already a steel beam or a solid concrete header needs upgrading before installation.
Weight drives both options. Double glazing at a 5+12A+5 build-up runs roughly 25–35 kg/m², so a 1,000 × 2,400 mm leaf lands somewhere around 60–85 kg once the frame is counted. Anything approaching 120 kg per leaf changes the logistics: two installers minimum, and possibly lifting equipment depending on site access.
A flush threshold sits level with both floor finishes. Nothing to trip on, nothing to ramp, and in most commercial jurisdictions it is the only option that satisfies accessible entrance rules. Water management then depends entirely on the drainage channel and brushing in the track, which works well under a canopy and less well on an exposed west-facing wall.
A raised, weather-rated threshold puts 20–40 mm of standing water protection between you and the weather, backed by multiple seals and a drained cavity. It performs considerably better where wind-driven rain is routine. It also creates a step, so check your local accessibility requirement before specifying one on a public entrance.
Whichever you choose, two details decide whether it leaks. Drain holes in the outer track must connect to real drainage rather than discharging into the cavity, and in freeze-thaw climates the de-icing salt used outside is aggressive to aluminum — the threshold finish is the first place that shows it.
Shopfront glazing is specified around safety and security first. Laminated glass holds together when struck and stays in the frame, which matters for a street-facing position; tempered glass breaks into blunt fragments and is often acceptable above certain heights or behind a shutter. Single-glazed large panels look wonderful in photographs and then condense on cold mornings in a heated room, so for anything conditioned or occupied through the year, move to double glazing — typically 5+12A+5, with Low-E coating where solar gain or heat loss needs managing.
Retail displays benefit from low-iron glass, which drops the green cast visible on standard float glass at the edges of thick panels. Privacy bands, sandblasted sections or internal blinds between panes handle sightlines into back-of-house areas without sacrificing daylight. And if the door sits below 900 mm above floor level in a public building, check whether your code requires laminated or safety-rated glass at that height.
Salt air and pool chemicals attack two things: the finish and the hardware. Standard powder coating at 60–80 μm handles inland and most urban exposure with no trouble. Once you are within a few hundred metres of breaking surf, on an island, or around a chlorinated pool plant, move up to a higher-specification coating — PVDF being the common answer — and treat the hardware specification as a separate decision rather than a default.
Rollers, bearings, hinges and lock strikes should be marine-grade stainless or properly isolated from the aluminum. They are small parts, cheap at specification stage, and disproportionately expensive later, since replacing them usually means unhanging leaves. Add a simple maintenance note to the handover pack: rinse the track and hardware with fresh water at intervals. Most premature corrosion we see is accumulated salt deposit, not coating failure.
Folding doors are quoted engineering assemblies, not catalogue items, so the quality of the information you send determines how close the first number is to the final one. Six items cover almost everything:
1. Clear opening size — width × height, and whether you are quoting structural opening or plaster finished opening
2. Stack direction — inward or outward, and left or right
3. Panel count if you have a preference, or the opening width and we will propose configurations
4. Glazing requirement — safety rating, double or single, Low-E, any acoustic target
5. Site exposure — coastal, poolside, high altitude, or dry inland
6. Quantity and target budget band, so we can quote a system that fits rather than the most expensive one
Send that list through the contact page, or start from the Aluminum Folding Door product page if you want to see the base system first. If the folding door is one element of a larger fit-out — the terrace structure, the canopy above it, the interior joinery behind it — the one-stop building model explains how we package those scopes together, and our glass sunroom guide covers the adjacent case where the opening becomes a room rather than a doorway.
Talk to the FRAME team
Gloria — Sales 1
WhatsApp / WeChat: +86 152 2227 1818
Email: gloria@alloyframemaster.com
Lyra — Sales 2
WhatsApp / WeChat: +86 155 1095 9890
Email: lyra@alloyframemaster.com
Company Email: frame@alloyframemaster.com

