
Sep-09-2026
A sunroom is one of those purchases that looks simple from the outside — a glass room on a patio — and turns out to have a dozen decisions hiding inside it: frame material, roof type, glazing, how it connects to the house, how it survives winter, and how it gets from a factory in China to a slab of concrete on the other side of the world. We build aluminum sunrooms for overseas villa and residential projects, and this guide is the version of the conversation we usually have in the first two emails, written down.
A sunroom (sometimes called a glass room, garden room, or conservatory) is an enclosed living space built primarily from aluminum framing and glass, attached to a house or standing alone in a garden. Unlike a full extension, it does not usually need deep foundations or heavy masonry. Unlike a pergola or an awning, it is sealed — you can use it in January, not just in July.
A sunroom makes sense when you want more usable space without the cost and timeline of conventional construction: a dining area that sees the garden, a lounge by the pool, a playroom that gets afternoon light, a plant room that survives the winter. It makes less sense when what you actually need is a bedroom or a kitchen — at that point, a real extension with insulated walls is usually the better investment. We tell customers this honestly, because a sunroom that is asked to do a wall’s job will disappoint.
Almost every quality sunroom on the market today uses aluminum framing, and there are practical reasons for that. Aluminum profiles are strong enough to carry a glass roof with slim sightlines, they do not rot or warp the way timber does, they hold powder-coat finishes for decades, and they are dimensionally stable from a tropical coast to a snowy inland site.
The details that separate a good aluminum sunroom from a cheap one are mostly hidden: whether the profiles are thermal-break or non-thermal, the wall thickness of the extrusions, how the roof beams are reinforced for snow and wind loads, and how the drainage channels are integrated into the frame rather than bolted on as an afterthought. Our sunroom profiles share the same alloy family (6063-T5/T6) and thermal-break technology as the window and door systems we manufacture, which matters when the sunroom has to visually match the rest of the house.
This is the single biggest design decision, and it drives both the experience and the price.
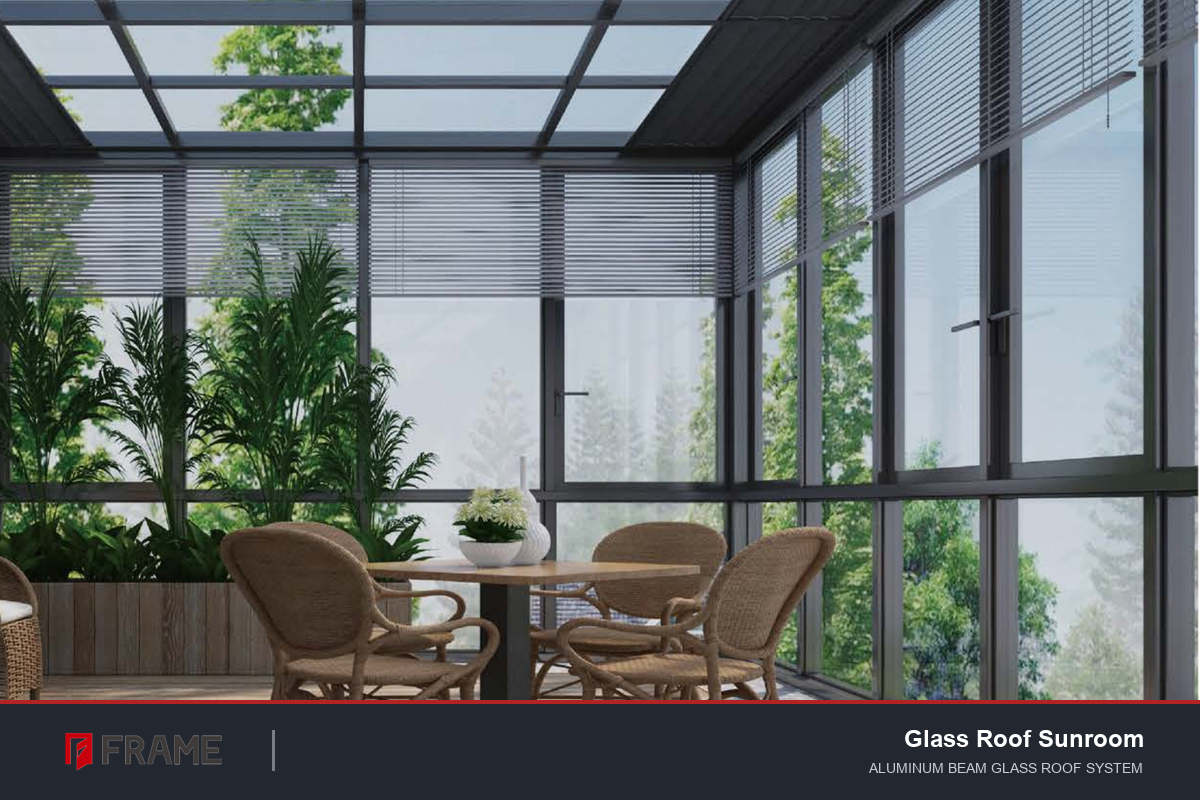
A glass roof is what most people picture when they hear “sunroom.” You get sky, trees, and winter sun overhead. The engineering cost is that the roof structure has to carry glass safely, so beams get deeper, and summer heat gain must be managed with coated glass, blinds, or vents. A glass roof over a dining table, with plants around the edges, is genuinely one of the nicest rooms a house can have.
A solid (insulated) roof looks like a normal roof from outside and behaves like one. It keeps the room cooler in hot climates and warmer in cold ones, and it usually allows solid ceiling lights and fans. What you give up is the light from above — the room becomes a “solarium with walls of glass” rather than a room under the sky.
A common middle path is a hybrid: glass over the garden-facing half, solid over the half that faces the midday sun. If you are not sure, tell us your climate and how you plan to use the room — the roof decision usually makes itself once those two answers are on the table.
The glass is where comfort is won or lost. A sunroom is mostly glass, so the performance of that glass defines the room. The short version of what we specify:
Double insulated glazing (5+12A+5 or 6+12A+6) is the baseline for walls in any climate with real winters or real summers. The air gap does most of the insulating work, and the units are factory-sealed with desiccant so they stay clear.
Low-E coating reflects infrared while passing visible light. In a heating climate it keeps interior warmth from escaping; in a cooling climate it keeps solar heat out. This is the single best-value upgrade on the quote.
Laminated glass belongs in the roof and in any large overhead pane. If anything ever breaks, the interlayer holds the fragments — this is a safety requirement, not an upsell.
For coastal and island projects, we also pay attention to wind-load ratings and hardware corrosion resistance, the same way we do for our curtain wall systems. A sunroom on a beachfront lot is an engineering problem before it is a design problem.
After a few years of these projects, the usage patterns repeat. The most common ones we see in photos customers send back:
Garden dining room. A table, a glass roof, plants at the edges — dinner with a view of the weather. This is the classic and it never gets old.
Poolside lounge. Attached to or near the pool, with tile-friendly flooring and drainage designed for wet feet and direct sunlight.
Home office. Since remote work spread, this has grown fast. Quiet, bright, and separated from the main house.
Plant room / winter garden. For customers in cold climates, a place where lemons and orchids survive February.
Playroom or family room. Glazed with safety glass at low level, often with tougher floor finishes.
Hospitality space. Small hotels and restaurants use larger versions as dining pavilions — same product, bigger spans, heavier engineering.
There are two families of sunroom projects, and they are built differently.
Detached sunrooms stand on their own in the garden — by a pool, at the end of a path, over a terrace. Structurally they are simpler: four walls, a roof, no connection details to the main building.
Attached sunrooms join the house, and the junction is where quality shows. The roof must tie into the existing wall with proper flashing so rain cannot get behind the frame, and the height difference between the sunroom roof and the house eaves has to be worked out before production, not on site.
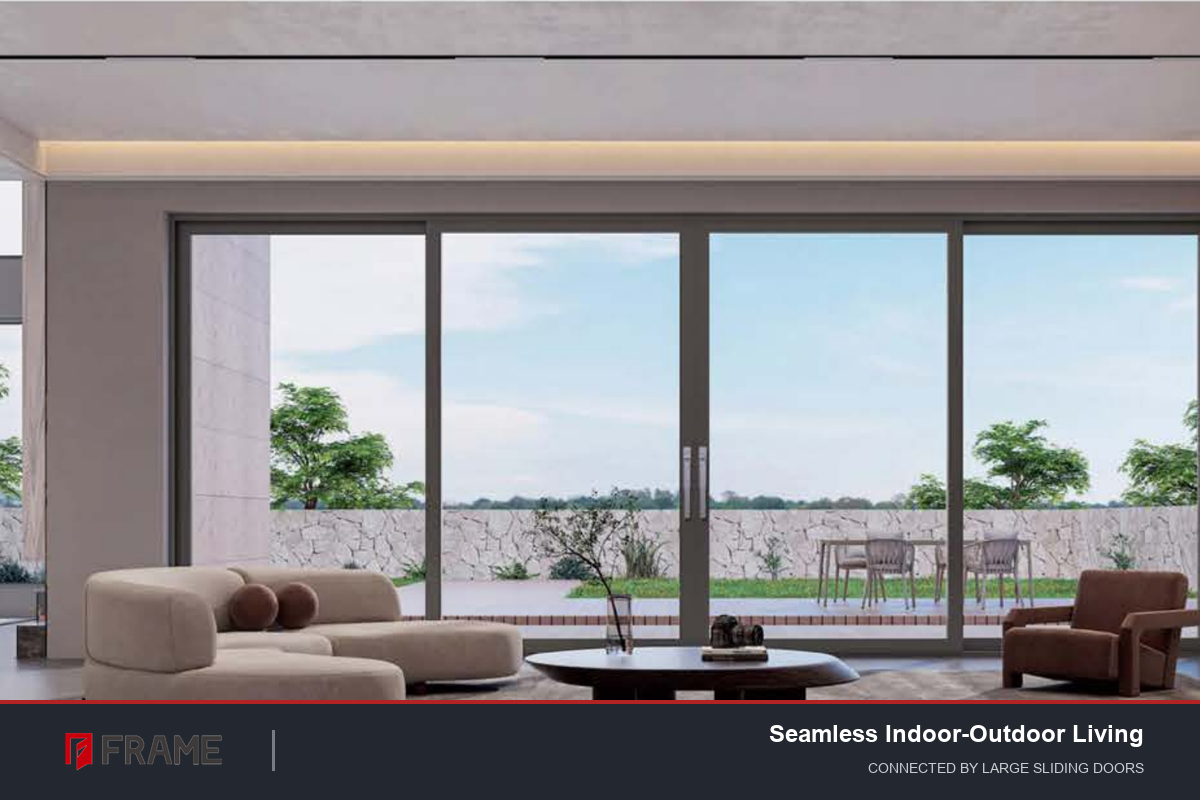
The connection to the interior is just as important for daily use. Most of our customers open the sunroom to the house with large aluminum sliding doors, so in summer the whole corner of the home flows onto the terrace, and in winter it closes back into a warm sealed room. Designing the sunroom and the connecting doors as one system — one manufacturer, one finish, one warranty — avoids the mismatched-color problem that shows up when two suppliers never speak to each other.
A sunroom needs a flat, drained foundation — usually a concrete slab with footings below the local frost line, or an engineered base if the ground is soft. Electrical and any plumbing runs are easiest before the slab is poured, not after.
Permitting varies enormously by country. In much of Europe and North America, a detached garden room under a certain size may be exempt or need only notification, while an attached structure usually needs a permit with drawings. Our design team supplies dimensioned drawings and structural specifications that local architects and engineers can stamp, which is normally what the building department needs. Check the rule in your area before ordering — not after the container ships.
When you send us a sketch and rough dimensions, we come back with a layout, a glazing specification matched to your climate, and a quotation — typically within a week. After the drawing is confirmed, production takes about 25 to 35 days depending on complexity. Every sunroom ships as a knock-down kit: profiles cut to length, glass crated, hardware boxed, with installation drawings and video support for your local crew. For larger projects, our team can supervise the installation on site — this is part of the integrated model described in Beyond the Frame.
Because every sunroom is sized to its slab, the two numbers we need first are the site dimensions and your city or climate zone. From those, everything else — loads, glazing, roof type, price — follows.
If you have a terrace or a garden corner in mind, send us the dimensions and a photo through our contact page. We will tell you honestly whether a sunroom is the right product for that spot — and if it is not, what we would build there instead.
Talk to the FRAME team
Gloria — Sales 1
WhatsApp / WeChat: +86 152 2227 1818
Email: gloria@alloyframemaster.com
Lyra — Sales 2
WhatsApp / WeChat: +86 155 1095 9890
Email: lyra@alloyframemaster.com
Company Email: frame@alloyframemaster.com

