
Sep-05-2026
Most overseas buyers who come to us do not start with windows. They start with a building. They have a piece of land, a use case — a school, a clinic, a resort, a warehouse, a small commercial development — and they need everything: the design, the structure, the envelope, the interior, the furniture, and someone who can actually build it on the other side of the world without endless coordination calls. That is the kind of project our one-stop model was built for.
A few years ago, we were a component supplier. We made aluminum windows, curtain walls, and steel framing. We shipped containers. That is still part of what we do, and it will stay that way. But over the last three years, more and more clients told us the same thing: they were tired of being the general contractor for their own project, holding five contracts in five languages and hoping the schedule held. So we rebuilt our service offering around the whole building, not just the parts we originally made.
Here is how the model actually works in practice — what you get, what the process looks like, how the pricing is structured, and who this is really for.
When we say one-stop building solutions, we mean nine specific things. The order matters, because later modules depend on earlier ones:
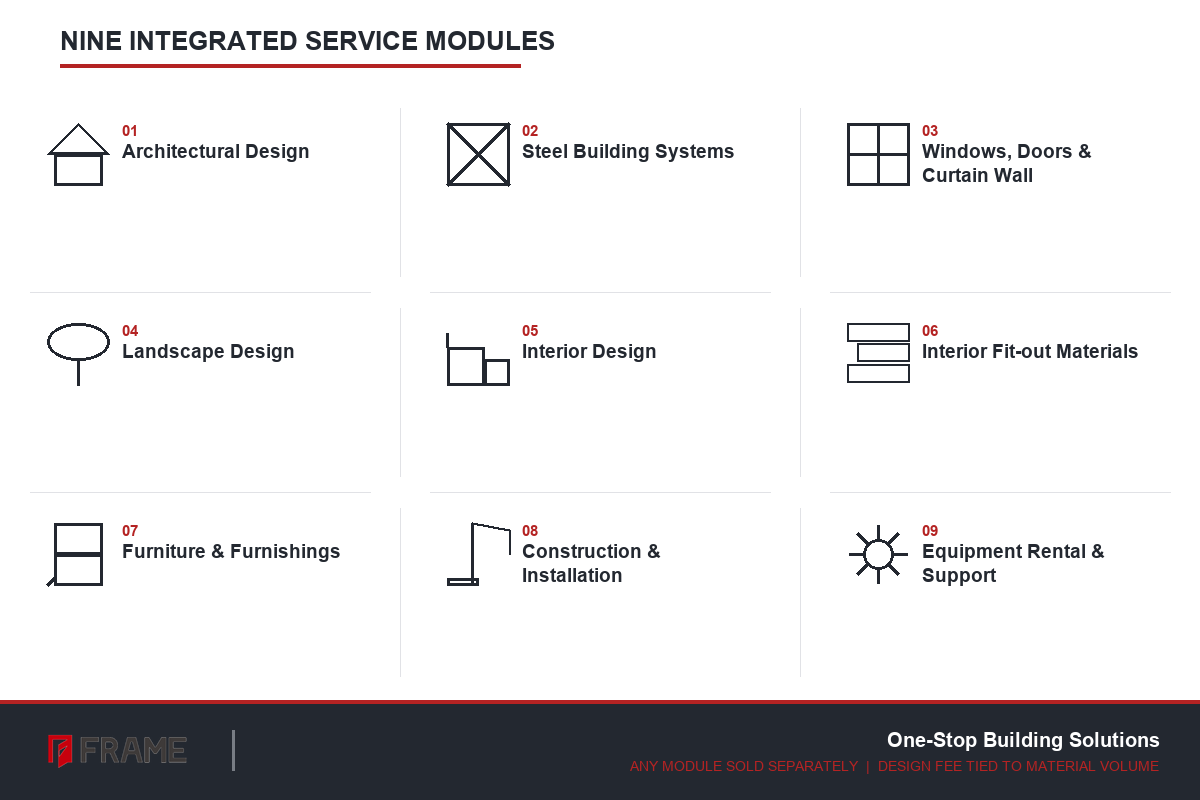
You can buy any one of these on its own. Plenty of our clients only need module three, and that is a perfectly reasonable way to work with us. But when you buy two or more, especially when design is involved, the savings in time and coordination cost become significant. That is when the one-stop model starts to pay for itself.
The nine modules are not a menu you order from at random. They are a sequence, and skipping steps forward usually costs money later.
Architectural design comes first because everything downstream references it. Steel framing is sized from the architectural grid. Window and curtain wall openings are set by the structural frame. Interior layouts have to work with the positions of those openings — you do not want to discover in month four that a structural mullion runs straight through where the reception desk was supposed to go.
This is also why landscape design sits at module four rather than module nine. Site drainage, access roads, and levels affect the building’s ground floor datum. Decide them late and you end up re-cutting the slab.
When design and supply sit with the same company, these clashes get caught on paper instead of on site. When they sit with five different companies, each one optimizes its own scope and the client absorbs the difference.
For projects that include design, here is the timeline we work to. It is not a sales pitch; it is the actual workflow our design center runs every week.
For a single villa or a small commercial building, the whole design phase usually finishes in six to seven weeks. For larger or more complex projects, it scales, but the order does not change.
This is the part most buyers find unusual, so it is worth being clear about it.
Design is charged as a separate line item. But the design fee is not fixed. It is set against the value of the materials and products you then order from us under modules two, three, six, seven, and nine. The more of the building’s physical components you source through us, the lower the design fee becomes. At the top end — when a client buys the full materials package from us — the design fee is fully waived.
The logic is simple. Design and supply are the same conversation. If we are also manufacturing and shipping the steel, the windows, the fit-out, and the furniture, we have a strong interest in getting the design right, and we absorb the design cost into the materials margin. If a client only wants the design and plans to buy everything else elsewhere, we still do the work, but the design fee is paid in full and stays separate.
This is not a discount scheme dressed up as a service. It is a different way of pricing integrated work, and it is the only way the one-stop model can be both affordable for the client and sustainable for us.
The hardest part of an overseas project is rarely the design. It is the gap between the drawing and the finished building on the ground. Most of our overseas clients do not want to manage that gap themselves. Some cannot — they are investors, not builders.
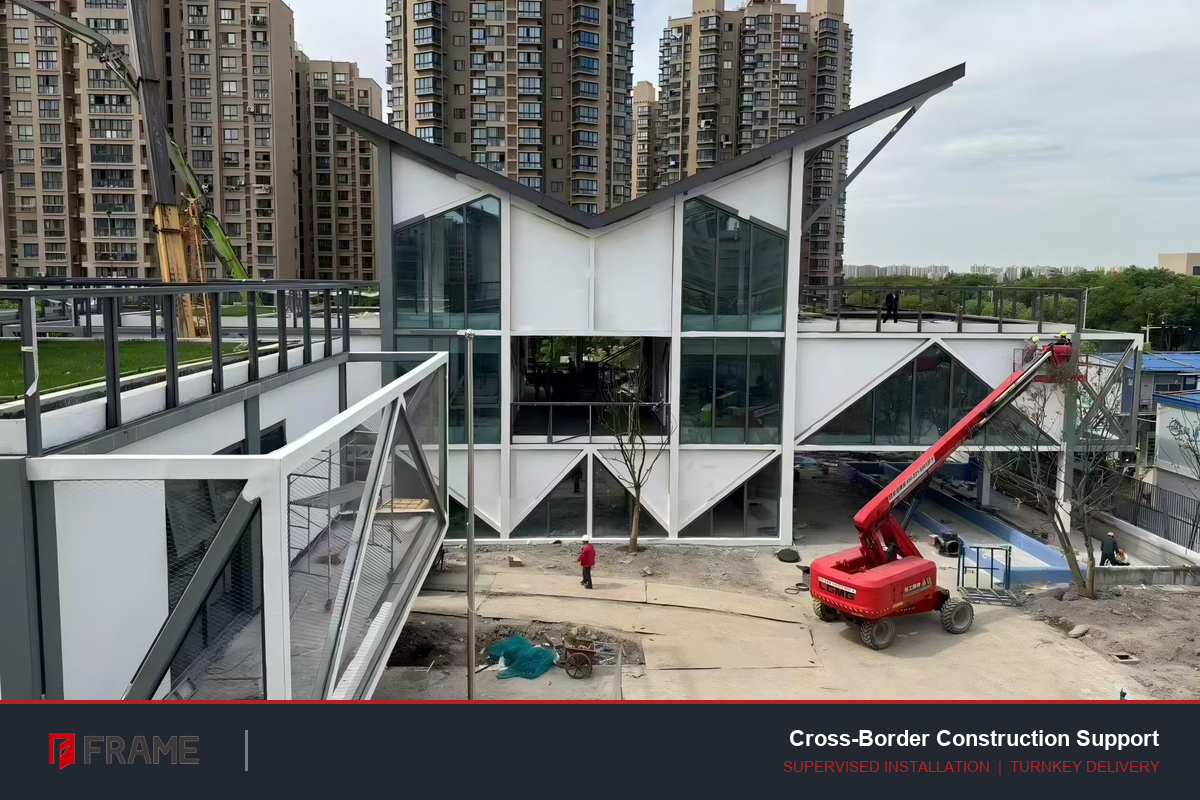
Our construction support covers three levels, depending on what the client needs:
This is the part of the offer that is hardest to evaluate from a website, because every site, every country, every contractor is different. We are happy to walk through a specific case on a call.
The one-stop model is built for a specific kind of client. It works well for:
It is a poor fit for buyers who already have a local architect and a local builder they trust, and only need us to supply one product line. In that case, you should buy that one product from us directly — a single sliding door order, for example. It will be cheaper and simpler for everyone.
It is also a poor fit for high-rise or highly specialised buildings (hospitals, data centres, airports) where local code and specialist consultants must lead. We can support those projects as a materials and envelope supplier, but not as the lead designer.
The savings from the one-stop model are not mostly about unit price. Our structural windows cost roughly what you would pay any other Chinese factory for the same specification. The savings are in three places:
None of this is unique in theory. Most large contractors claim it. The difference is that we are still small enough that the person who quoted your project is the person who answers the phone six months later when a container is delayed.
If you are evaluating us for a one-stop project, the most useful first step is a short call. Send us the site, the use case, the rough budget, and the target handover date. We will tell you within a week whether the one-stop model makes sense for your project, or whether you are better off buying only the parts you need from us. We have turned down projects that were a bad fit for this model, and we will keep doing that.
For a deeper look at how our capabilities evolved from component supplier to integrated partner, the article Beyond the Frame: How Tianjin FRAME Evolved into Your End-to-End Building Solutions Partner covers the company-side history.
If you would like to talk through a specific project, the contact page is the fastest route.

