
Sep-16-2026
Railing tends to be treated as an accessory to the windows and doors — decided late, almost as an afterthought, once the glazing has been settled. It does not work that way on site. A railing has to take a person leaning against it, take wind, and satisfy whatever height and load rules apply where the building stands. Get a window wrong and the complaint is a draught. Get a railing wrong and the problem is a safety gap.
This guide covers where aluminum railing belongs and how to specify it. It stays away from profile sections and performance figures on purpose — the logic has to come first, because the numbers depend on your code and your structure, not on a catalogue.
A note on material. Railing lives outdoors, in sun and rain, year after year. Our railing systems are aluminum. Solid timber is not something we recommend out there: it moves as moisture changes, the finish breaks down, and it turns into a sanding and re-coating job every few years. Where a warmer face is wanted, the aluminum-clad approach used on our windows carries across here too — aluminum outside against the weather, timber grain on the face you see.
Two builds cover most projects. The first is a glass balustrade: aluminum posts carrying a top handrail, with a full pane of safety glass spanning between them. The second is bar infill — vertical bars or horizontal tubes, in aluminum or stainless, sitting in the same aluminum frame.
In both cases the structure is aluminum throughout: posts, handrail and base shoes, finished with powder coating so the colour matches the window and door frames on the same elevation. Our glass balustrade range is built on that principle — one material system, one finish, shared with the rest of the facade.
Balconies and terraces. This is the primary position. The railing has to stop a person without stopping the view, and a glass balustrade does exactly that — the sightline stays open to the sea, the garden or the skyline. Where the balcony is served by a wide opening, the railing and the door should be specified together; the sliding patio door and lift-and-slide formats are the ones most often paired with it.
Stairs and void edges. Indoor stairs, split-level edges, loft guards. Aluminum bar or glass both work here. What matters is handrail height and the vertical gap — the gap has to be set so a child cannot pass through it, and that is a code question, not a preference.
Pool fencing. Many regions require a continuous barrier around a pool. Glass reads well and keeps the sightline to the water, but pool barriers often carry their own rules on height and on self-latching gates, so the local requirement has to be checked before the railing is drawn.
Roof terraces and commercial seating. An occupied roof or a restaurant terrace usually asks more of a railing than a residential balcony does — greater height, and a load calculated against occupancy and wind rather than taken from a standard detail.
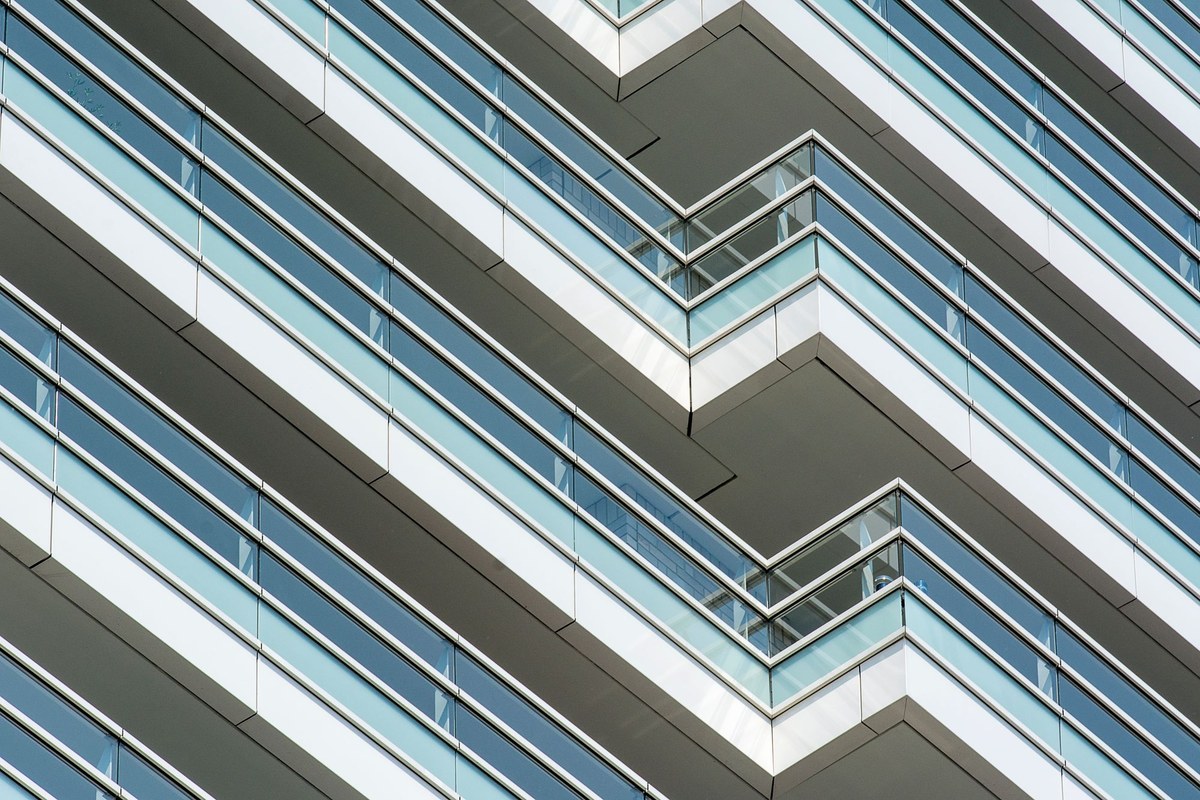
Height. Not set by us. It is set by the building code where the project sits. A residential balcony, a public stair and an occupied roof each carry their own minimum, and the only sensible sequence is to take the local requirement first and work back from it.
Infill. Glass where the view is the point; bars where cost matters more or the look is meant to be more industrial. For glass, use the safety glass the code calls for. For bars, keep the vertical spacing tight enough that a child cannot slip through. Both are compliance questions, and both are settled by the local rule rather than by a catalogue page.
Fixing. A railing either sits on top of the slab — top-mounted — or hangs off the slab edge, which is the side or fascia mount. Side-mounting saves interior floor space and reads lighter, but it asks more of the edge beam. Which one is available is decided by your structure, not by preference.
Finish and colour. Powder-coated aluminum in the same colour as the window frames is the simplest route and keeps one elevation consistent. For coastal projects the coating system needs to be matched to a salt-loaded atmosphere; we advise on that per site rather than quoting a single finish for every location. Colour and wood-grain options follow the same range as the windows — see the wood grain and RAL colour guide.
Outdoor railing is the worst possible place for a material that needs looking after. Solid timber balustrades start to check and lift their finish within a few seasons, then need sanding back and re-treating; even preserved timber does not escape periodic upkeep, and on a balcony or terrace that means scaffolding, access and disruption, not a weekend with a brush.
Powder-coated aluminum is close to fit-and-forget in normal conditions — which is the same reason aluminum has largely replaced timber in the openings themselves, and the reason the maintenance conversation for our windows is as short as it is. If you want the warmth of timber without the upkeep cycle, the aluminum-clad route is the answer: aluminum outside, timber grain inside.
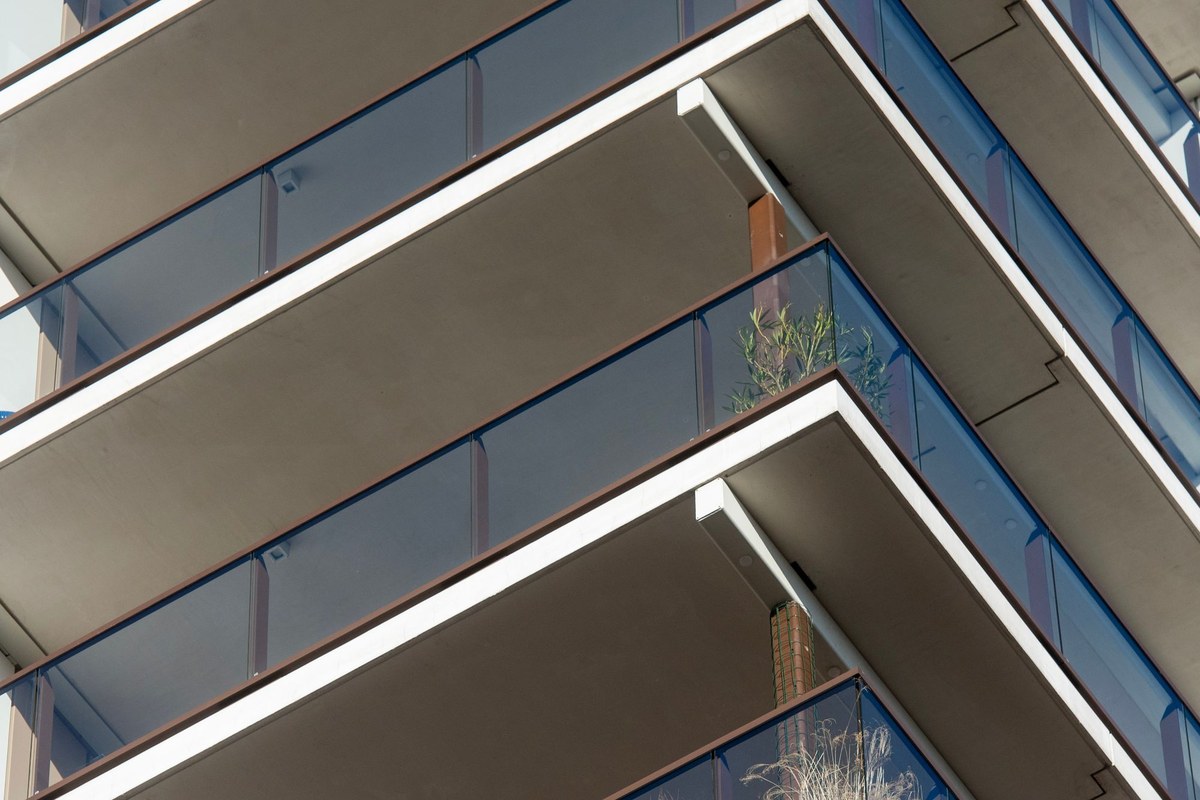
Can railing be added to an existing balcony? Usually yes, but the first check is structural: whether the existing slab or edge beam can carry the new railing’s load, and whether it should be top or side mounted. On older buildings this needs to be calculated rather than assumed.
Is a glass balustrade safe? The glass specified is the safety glass the code requires, and when it breaks it goes to small blunt fragments rather than shards. Whether it is laminated, and what thickness range applies, follows from the local code and the railing height — we issue that per project.
Can the railing match the windows and doors? Yes, and it should. Same material system, same powder-coat colour, one consistent elevation. The same logic applies to the curtain wall on commercial projects.
A railing is not a trim strip. It is a loaded safety member, and the decisions that shape it — position, local height requirement, fixing condition, whether it shares colour with the openings — are settled by the site and the code before any profile is chosen.
FRAME issues railing schemes against the local requirement and the on-site structure, alongside the windows and doors for the same elevation. If you are working on a balcony, terrace, stair or pool barrier and want the railing specified with the rest of the package, send the drawings to our team with the project location, and we will come back with a scheme rather than a stock detail. The opening style guide covers the decisions on the glazed openings themselves.
Talk to the FRAME team
Gloria — Sales 1
WhatsApp / WeChat: +86 152 2227 1818
Email: gloria@alloyframemaster.com
Lyra — Sales 2
WhatsApp / WeChat: +86 155 1095 9890
Email: lyra@alloyframemaster.com
Company Email: frame@alloyframemaster.com

