
Sep-17-2026
Louvers arrive late on most projects. The windows and doors are settled, the elevation is drawn, and then a problem surfaces: an air-conditioning position, a service panel or a run of equipment has to sit on a facade that was designed to look like something. An aluminum louver screen is what most projects reach for, and it does that job well — provided it is specified as part of the facade rather than picked at the end.
This guide covers what our louver screens are, the profile figures we build to, and the information worth gathering before a drawing reaches us.
A louver screen is a frame with blades set across it. In our range the blades and the frame are aluminum alloy, produced from the same extrusion and finishing chain as our window and door profiles. That matters more than it sounds: the screen can be finished in the same colour as the openings on the same elevation, so it reads as part of the building instead of an addition to it.
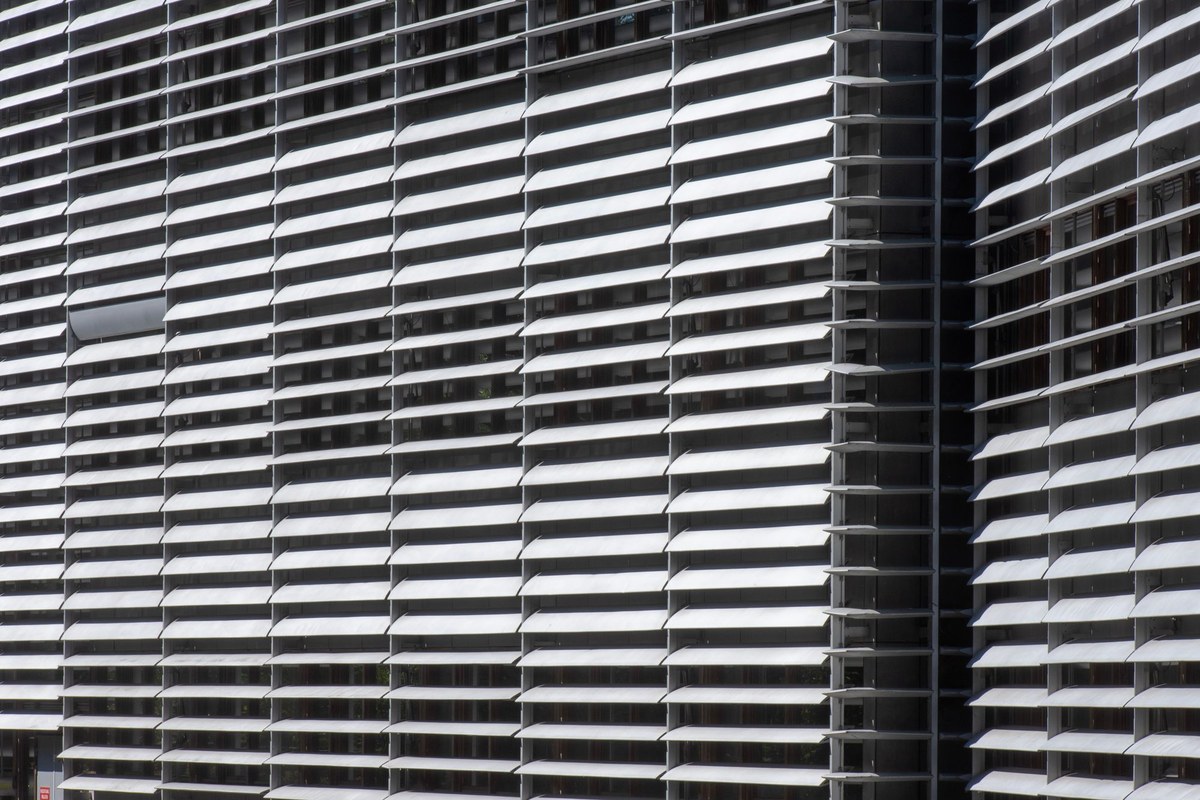
The panel does two jobs at once. It shades what sits behind it, and it covers it. On residential work that is usually the outdoor position for split-system air conditioning — a bare slab, pipework and a condensing unit visible from the street. On larger buildings the same panel becomes a band repeating across the facade: a decorative element that also happens to hide the plant.
It is a fixed element. No sash, no weather seal, no glazing. Where a project needs ventilation through the facade, that is a window or a louvered door and it is specified separately.
Exterior aluminum is chosen here for the same reason it is chosen for windows. Aluminum alloy is rust-resistant, corrosion-resistant and oxidation-resistant, so the appearance holds up in harsh environments rather than needing to be renewed — and an exterior louver has no maintenance cycle behind it. Nobody is going to scaffold a facade to touch up a screen.
Finish is a powder coat, matched to the window and door frames on the same elevation. Where a warmer face is wanted, wood-grain finishes on aluminum give the look of timber without the upkeep; the palette is the same as the one used on our windows, covered in the wood grain and RAL colour guide.
Solid timber is not a material we recommend for exterior louver screens or shutters. It moves as moisture changes, the coating breaks down under UV and rain, and the panel becomes a sanding and repainting job every few years. The same reasoning runs through the aluminum railing guide for the balconies and terraces above them.
These are the standard figures for the louver profile we run:
| Wall thickness | 1.0 – 1.8 mm |
| Blade structure depth | 25 mm |
| Frame visible surface width | 25 mm |
| Overall edge visible surface | 50 mm |
Panel size, blade pitch and the overall shape of the screen follow the opening on your drawing. Blades normally run horizontally; if the design calls for a vertical arrangement, say so at enquiry stage and we will confirm what the profile allows. The frame can sit inside the reveal or face-fix over it, which is a decision about how the facade is built rather than a preference.
Screen panels over an opening. The most common arrangement: one or more panels covering an air-conditioning bay or a service recess, framed to the full opening so the elevation reads as a single rectangle.
Louvered shutters at a window. A pair of louvered panels mounted either side of a window, shading the glass and adding a second layer to the elevation. They are finished in the same coating system as the frames behind them, in a plain colour or in a wood tone.
Continuous bands. Repeated panels running along a floor level or between window heads, used to give a commercial elevation a single horizontal line and pull scattered plant into it.
Because the screen is cut and assembled to the drawing, shapes are not limited to rectangles. Stepped facades, curved soffits and non-standard openings can all be followed, which is how the louver ends up looking like it belongs to the building.
Air-conditioning positions. The primary use. A louver screen gives the unit the ventilation it needs while removing it from the street view, and it lines up with the window heads above and below so the facade stays regular.
Plant rooms and equipment floors. Larger panels over machinery spaces, where the requirement is airflow first and appearance a close second.
Balconies and access walkways. Screens used as privacy and wind breaks, finished to match the railing and the doors behind them.
Facade shading. Blades set across a glazed elevation cut direct sun before it reaches the glass. This is where the louver stops being a cover and becomes an architectural element in its own right.
The elevation or opening size, whether the blades run horizontally or vertically, a colour reference — usually the window frames on the same elevation — and the quantity carry most of the answer.
Beyond those, the details that decide how the screen is made come down to the site: the project location tells us what the atmosphere asks of the coating; whether the louver covers equipment that needs servicing settles whether the panels should be removable; and the way the facade is built decides whether the frame sits inside the reveal or over it.
Send those and we can come back with a panel layout and a price rather than an approximate figure.
A louver screen is one of the cheapest ways to clean up an elevation — but only if it is on the drawing at the right moment. Left to the end, it becomes a grille fitted over a hole that was never sized for it, and the facade shows the difference.
FRAME produces louver screens alongside the windows, doors, railing and curtain wall for the same building, from one extrusion and finishing chain, so the colour and the sightlines carry across. If you are holding drawings for a project with air-conditioning positions or plant to conceal, send the elevation to our team, with the other products range as the starting point, and we will work the screen in with the rest of the package.
Talk to the FRAME team
Gloria — Sales 1
WhatsApp / WeChat: +86 152 2227 1818
Email: gloria@alloyframemaster.com
Lyra — Sales 2
WhatsApp / WeChat: +86 155 1095 9890
Email: lyra@alloyframemaster.com
Company Email: frame@alloyframemaster.com

