
Sep-24-2026
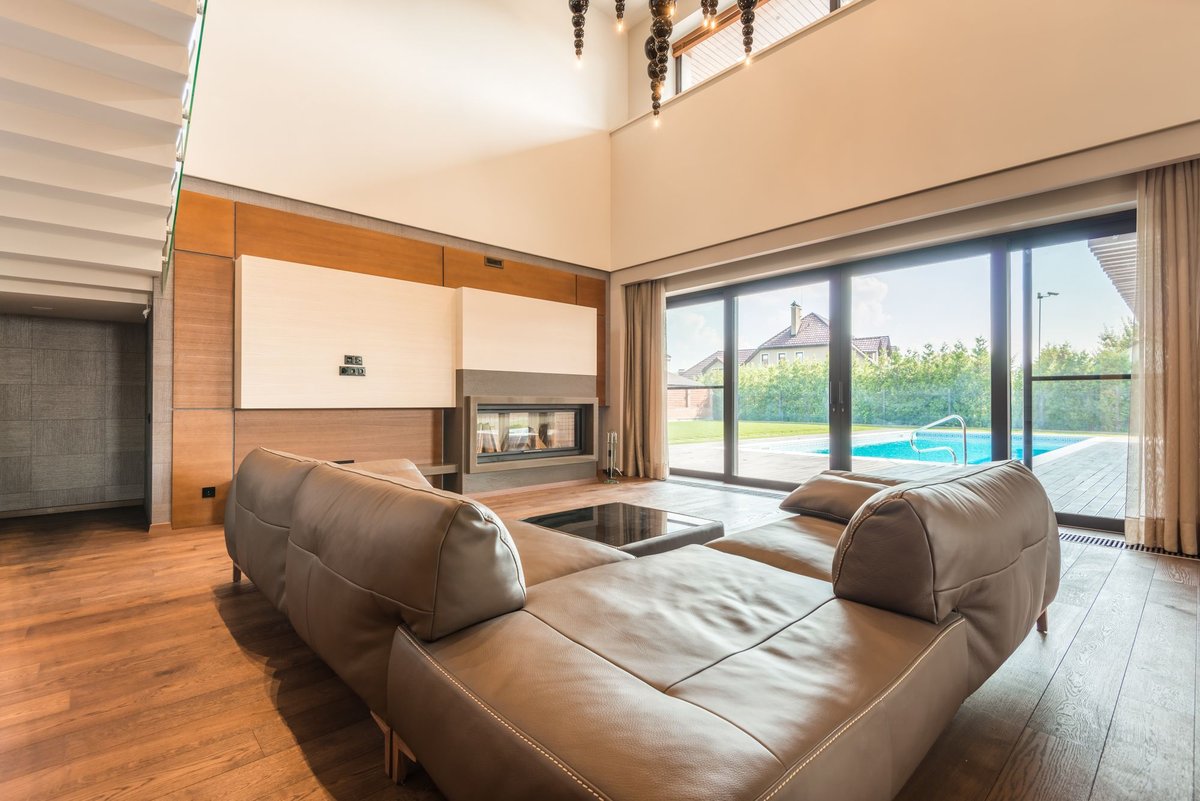
Sliding doors suit the openings where swing doors struggle: balconies, terraces, and living rooms that open onto a garden. The sash moves horizontally along its track, so the door needs no clearance to swing open, and the glass panel can be made far wider than a hinged one. FRAME currently offers three standard sliding door series — 90, 105 and 130 — plus two lift-and-slide series, TL120 and TL165. This guide walks through what separates them, then lists the details worth checking before you order. If you are still deciding how the door should open at all, our window and door opening styles guide covers the full picture, and hinged options are compared in the swing door series guide.
All four use 2.0 mm wall aluminum extrusions. The differences show up in frame depth, sash depth, and how thick the glazing can get — which in turn decides how far you can push insulation and sound control:
| Series | Type | Wall thickness | Frame depth | Sash depth | Compatible glass |
|---|---|---|---|---|---|
| 90 | Standard sliding | 2.0 mm | 90 mm | 34 mm | 19–24 mm |
| 105 | Standard sliding | 2.0 mm | 105 mm | 40 mm | 22–29 mm |
| 130 | Thermally broken sliding | 2.0 mm | 130 mm | 58 mm | 24–39 mm |
| TL120 / TL165 | Lift-and-slide | 2.0 mm | 120 / 165 mm | 52 / 46 / 65 mm | 24–33 mm |
Full parameter sheets for each series are on the product pages: 90 Sliding Door, 105 Sliding Door, 130 Series Sliding Patio Door, TL120 and TL165. The Aluminum Sliding Doors overview page groups the whole range in one place.
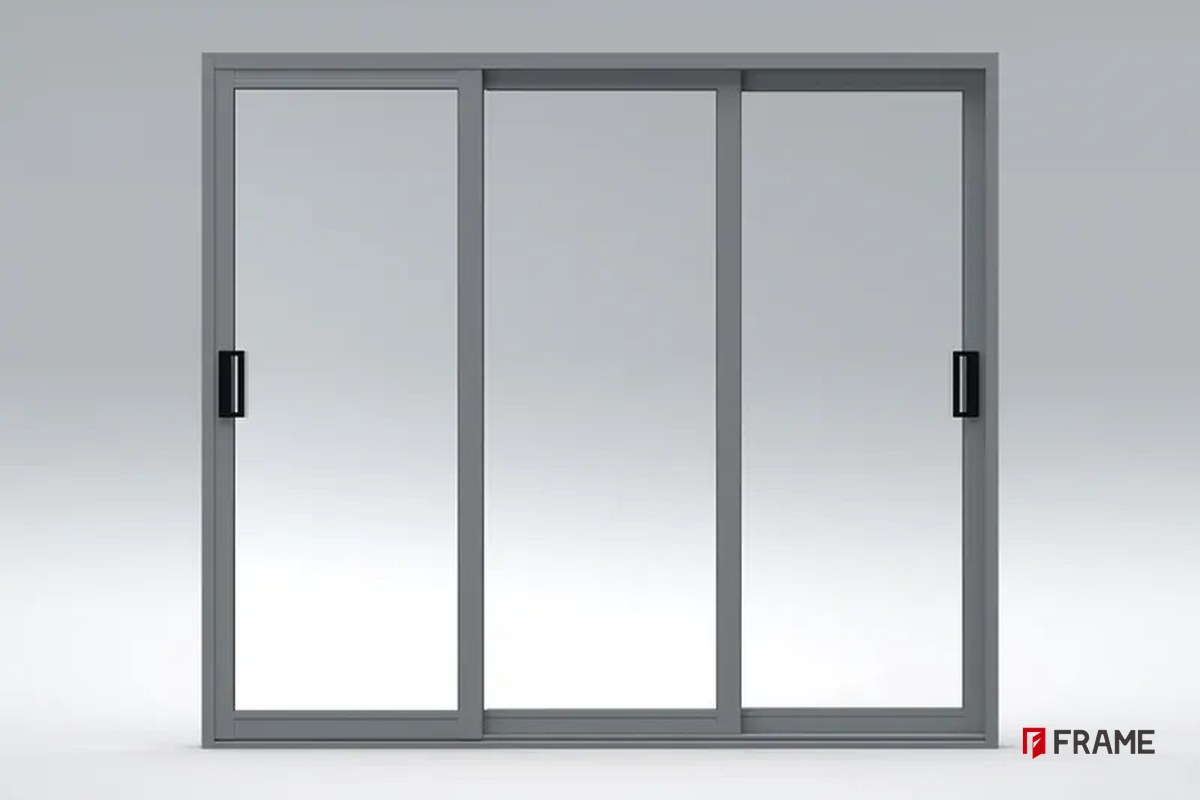
A standard sliding door runs on its track: the sash slides sideways at a fixed height, the structure is straightforward, and the cost stays friendly. For everyday openings this is all most projects need.
The lift-and-slide system adds one more step. When you turn the handle, the hardware first lifts the sash out of its sealed position; it then glides along the track, and when it reaches the closed side it drops back down and compresses against the frame. Because the sash presses into the seals in the closed state, the TL120 page notes that the system achieves a noticeably higher level of tightness than conventional sliding patio doors. Two more practical consequences: the sash can be made larger, so the glass area grows, and the threshold can sit level with the interior floor — a wheelchair- and stroller-friendly walk-through that TL120 is designed for on patios and balconies.
These five points all trace back to how the 90 / 105 series are actually built, and they apply across the range:
Both the 90 and 105 series offer two lower-track options: a low threshold track and a waterproof track. The waterproof version uses a stepped, hidden drainage design with stainless steel tracks and double-edge stoppers — water is carried away through concealed channels driven by water pressure, with no visible drain holes on the surface.
Multi-layer siliconized wool pile strips block wind, dust and insects. The equal-height lower rail and the equal-pressure chamber design balance the pressure inside and outside the track during heavy rain, so water does not accumulate or seep through even in storms.
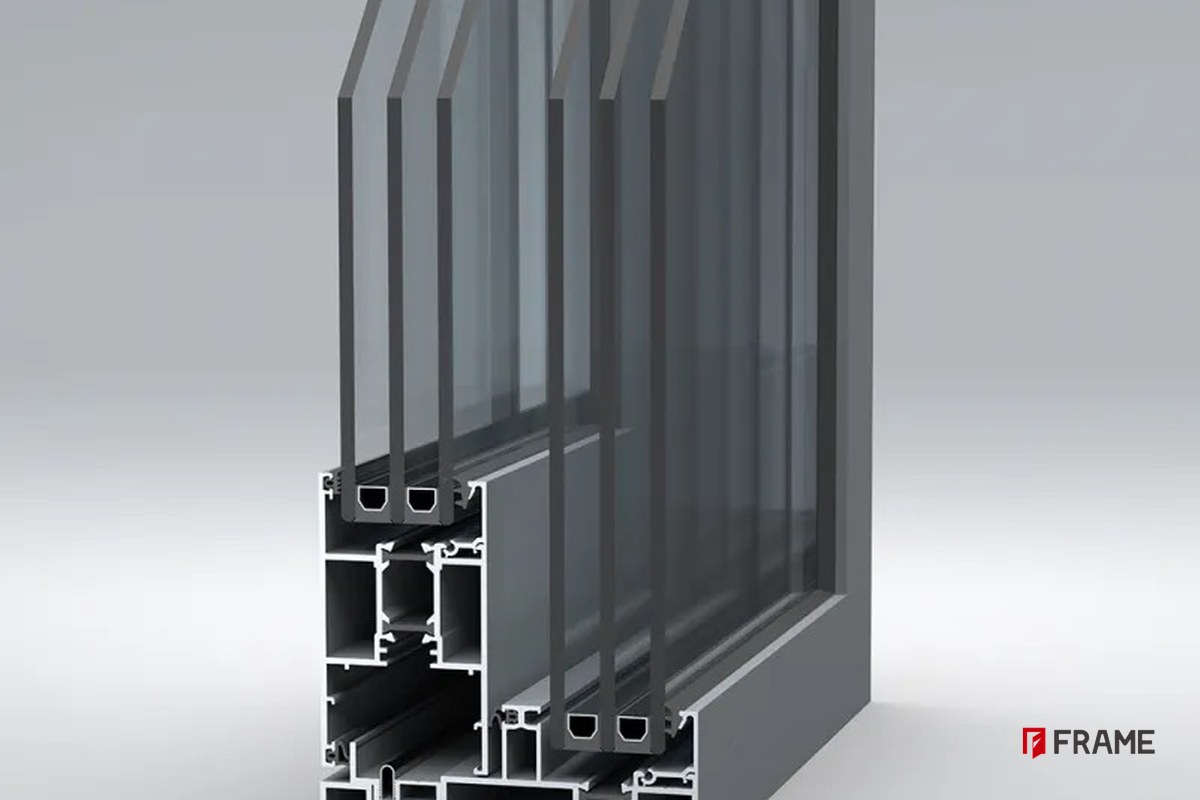
High-load-bearing rollers carry the sash weight and keep the glide smooth; the upper track has anti-sway wheel guide slots, and buffer anti-sway wheels can be added. If a sliding door feels shaky or hard to push on a showroom sample, these are the two places to look.
Vertical edge seals, fixed transoms and the upper/lower tracks are joined with 90° end-milled screws, with dedicated connectors for transom-to-track joints; sash profiles are crimped with 45° corner screws. Joint workmanship is what decides whether the door stays tight after years of daily use.
Compatible glazing runs from 19 mm on the 90 series up to 39 mm on the 130 series. Thicker configurations leave room to upgrade sound and thermal performance later — our Low-E glass guide explains what the coating itself does.
The 130 series is the thermally broken option in the range, with an 18 mm insulation strip in a 130 mm frame. Its tested whole-door ratings, as listed on the product page:
For high-rise floors and coastal sites with heavy wind loads, the wind pressure and water tightness grades are the two rows to compare first.
Profiles are extruded from 6063 aluminum alloy. Powder coating, PVDF, anodizing, electrophoresis and wood-grain transfer are all available — the films and their standards are detailed in our finishes guide. Beyond standard colors, custom wood-grain effects and any RAL color can be ordered; see the custom wood grain & RAL color guide.
If you are weighing sliding against other wide-opening options, the folding doors guide covers when a bi-fold layout wins. And for large lift-and-slide panels, the TL165 page lists the biggest sash dimensions in the range.
Still unsure which series fits? Send us the opening size, the floor level and the orientation of the project, and we will come back with a configuration suggestion.
Talk to the FRAME team
Gloria — Sales 1
WhatsApp / WeChat: +86 152 2227 1818
Email: gloria@alloyframemaster.com
Lyra — Sales 2
WhatsApp / WeChat: +86 155 1095 9890
Email: lyra@alloyframemaster.com
Company Email: frame@alloyframemaster.com

