
Sep-27-2026
A curtain wall hangs large areas of glass on the outside of a building with an aluminum grid, so the facade is essentially glass and frame from floor to roofline — the typical choice for offices, commercial frontages and the light-facing side of high-end homes. FRAME builds all four facade appearances on one frame system, with main frame series from 80 to 240 and glazing from single glass through laminated to insulated units. This guide follows the order that decisions actually happen in: first the facade look, then the frame and glass behind it. If you are also weighing how individual windows should open, our window and door opening styles guide covers that separately.
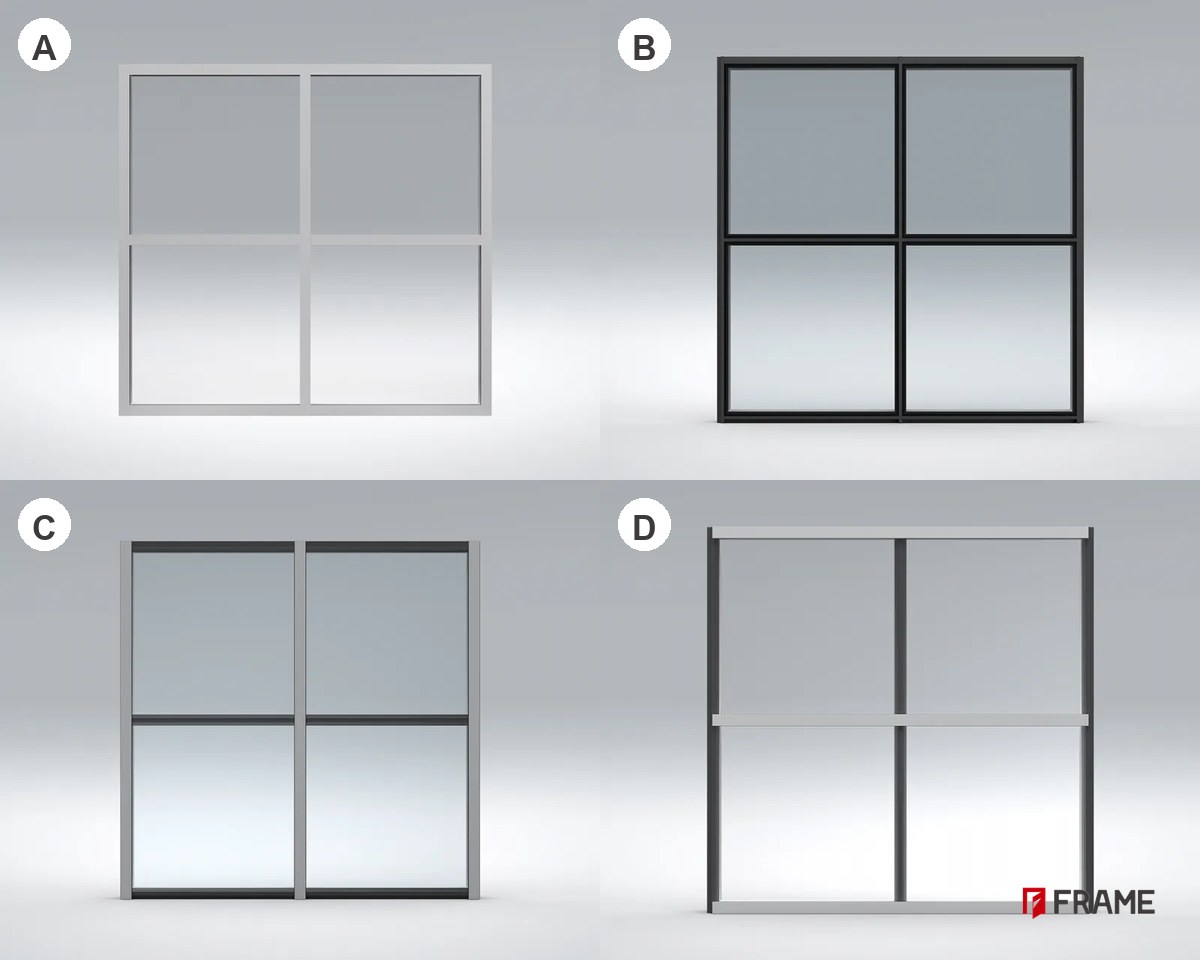
All four grow out of the same main frame system; what changes is how much of the aluminum grid stays visible from outside:
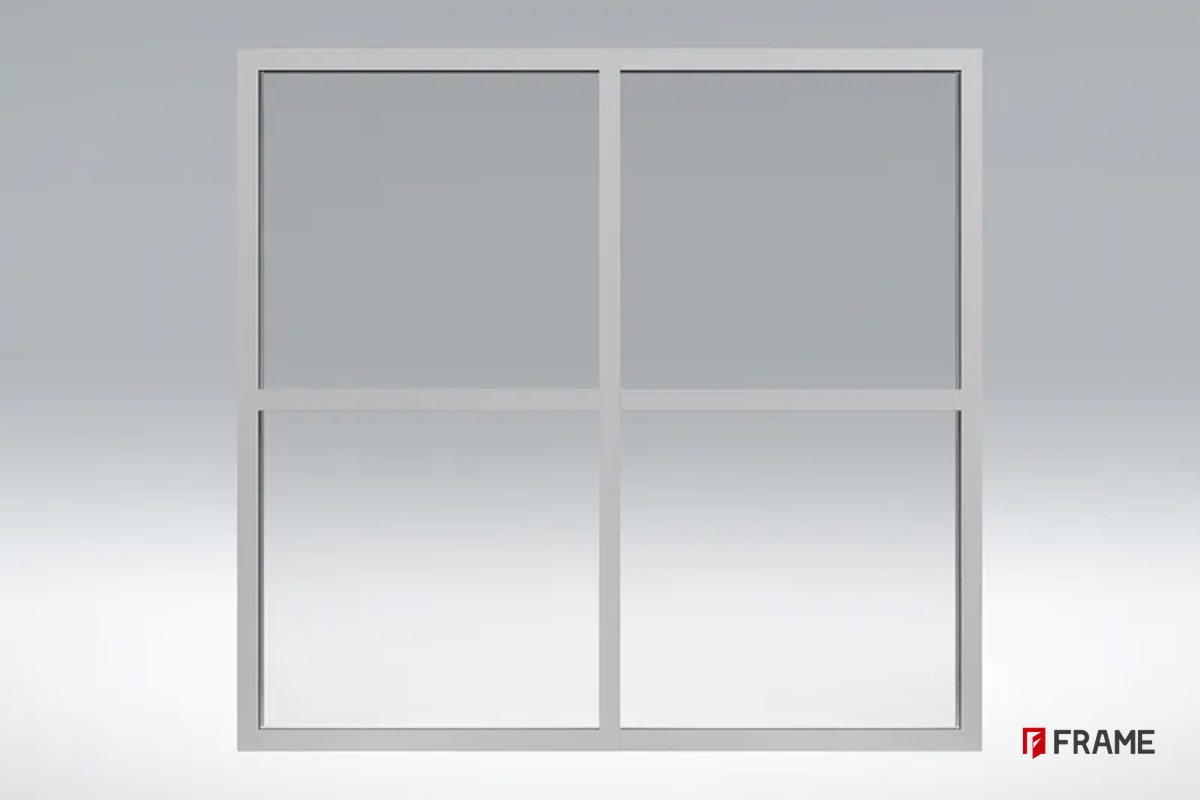
Full visible frame. The aluminum grid is exposed on all four sides of every glass panel, giving crisp grid lines across the facade and the easiest ongoing maintenance. This is the baseline look of the range.
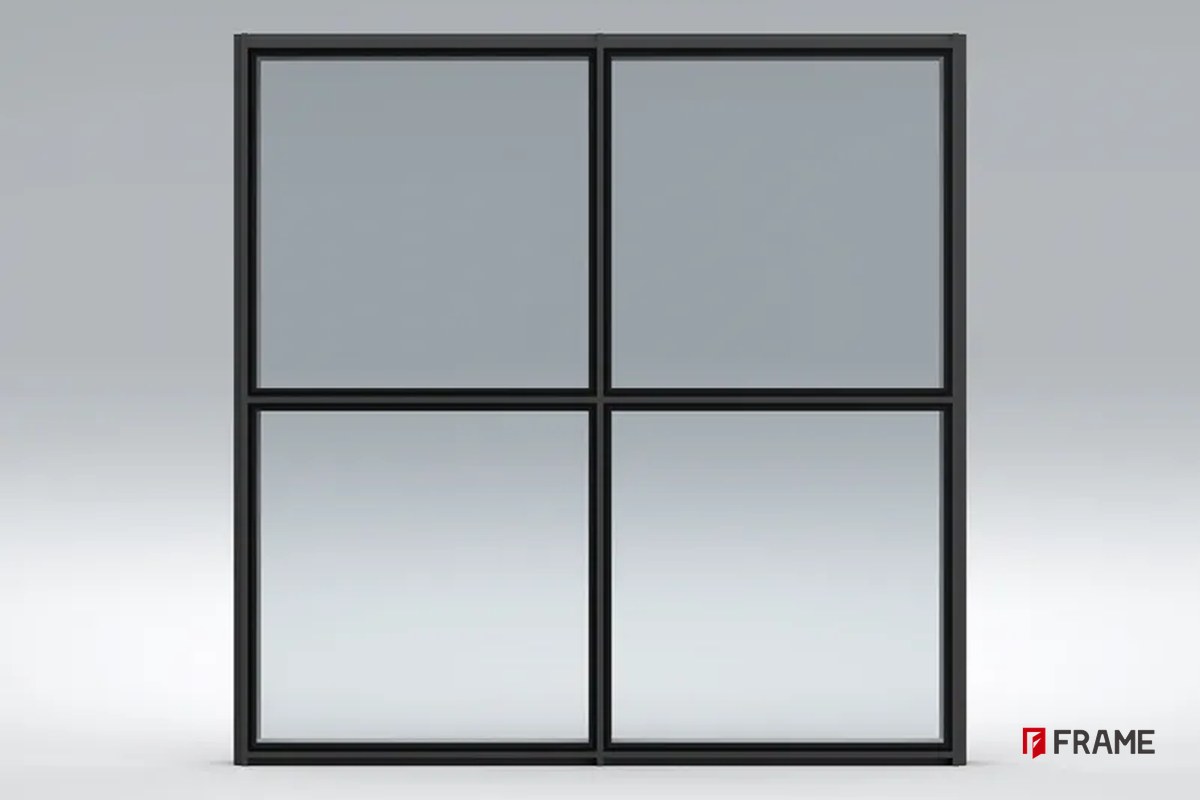
Fully concealed frame. The framework sits entirely behind the glass, so the exterior reads as one continuous glass surface. Projects chasing a maximum-glass, frameless impression typically land here. Our longer introduction to this style is in the visible frame curtain wall overview, and the system types are compared in curtain wall system types and advantages.
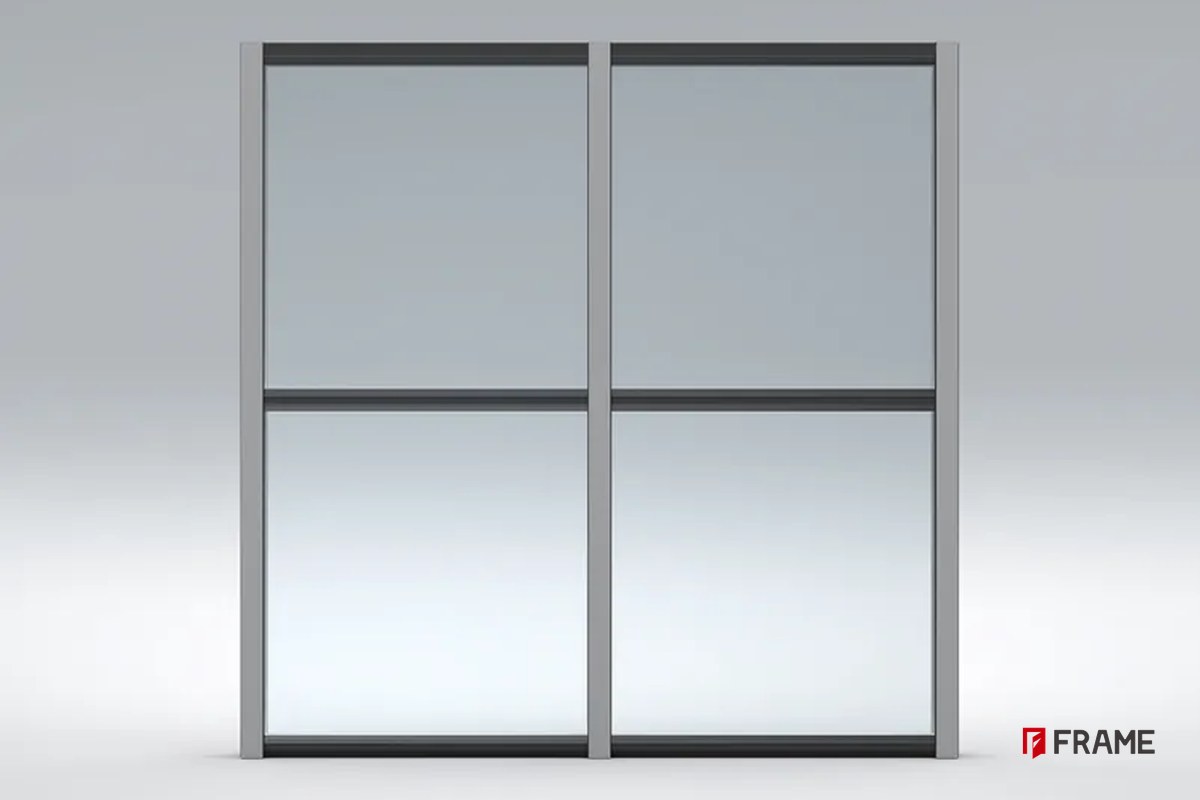
Vertical visible, horizontal concealed. Mullions stay exposed while transoms hide behind the glass, so the facade shows continuous vertical lines — a natural fit for buildings where you want to emphasize height.
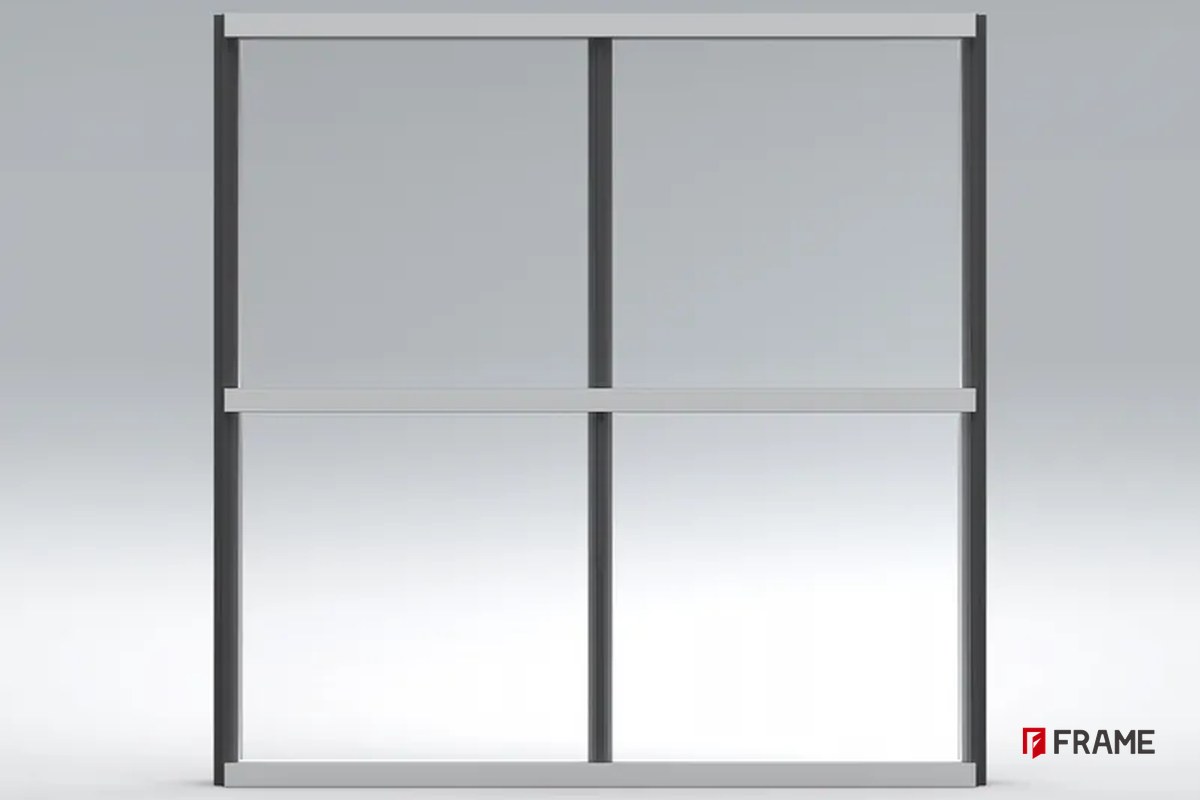
Vertical concealed, horizontal visible. The reverse: transoms are exposed and mullions concealed, producing horizontal banding that suits lower floors and podium buildings emphasizing horizontal reach.
The main frame series runs 80, 90, 100, 120, 150, 180, 200 and 240 (interior viewing sizes from 60 upward), and connections are available as angle corner connection, core insert connection, pin connection, and horizontal-and-vertical frame overlay connection. In practice this layer is settled between our engineering team and the shop drawings — as the owner you mainly need the grid on your drawings to match up with one of these series.
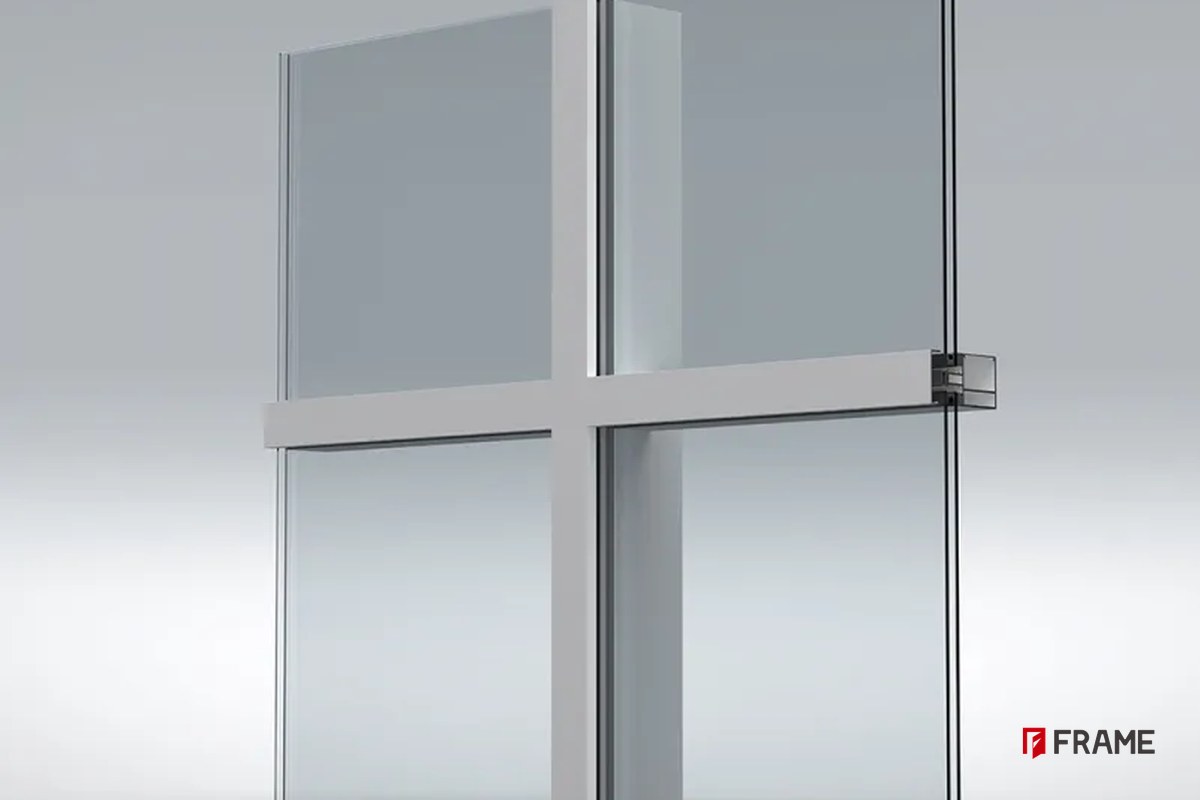
Two bridging options are offered: a strip-type insulation bridging structure and a snap-on insulation bridging structure. Both separate the outer and inner aluminum frames to slow heat passing through the grid — the same principle as the thermal break in our casement windows, explained in the thermal break aluminum casement window guide. If the building is heated or air-conditioned in zones, this is the item to pin down early.
The system takes single-layer, laminated and multi-layer insulated glass across a wide thickness range. Thicker configurations buy more sound and thermal control, but they also add weight and need to be matched with the frame series — so glass choice and frame depth are decided together, not separately. How coated glass earns its keep is covered in our Low-E glass explainer.
Seven vent forms are available: outward opening upper hinged, outward opening horizontal sliding, inward tilt, inward horizontal opening and tilt, visible frame opening, concealed frame opening, and semi-concealed frame opening, with intelligent hardware optional for versatile operation. On a finished facade only a few grid cells are openable vents and the rest are fixed glass; where those vents land is fixed during shop drawing stage.
Around the grid itself, the system supports operable frames and glass frames in various structural sizes, curtain wall exterior covers, decorative louvers and decorative grilles. Surface finishes follow the same palette as the rest of our range — powder coating, PVDF, anodizing and electrophoresis, detailed in our aluminum finishes guide — and custom wood grain or any RAL color per our wood grain and RAL color guide.
If you are not sure which combination fits, send us the project city, floor count and your facade grid drawing, and we will suggest a system configuration for the local conditions.
Talk to the FRAME team
Gloria — Sales 1
WhatsApp / WeChat: +86 152 2227 1818
Email: gloria@alloyframemaster.com
Lyra — Sales 2
WhatsApp / WeChat: +86 155 1095 9890
Email: lyra@alloyframemaster.com
Company Email: frame@alloyframemaster.com

