
Sep-27-2026
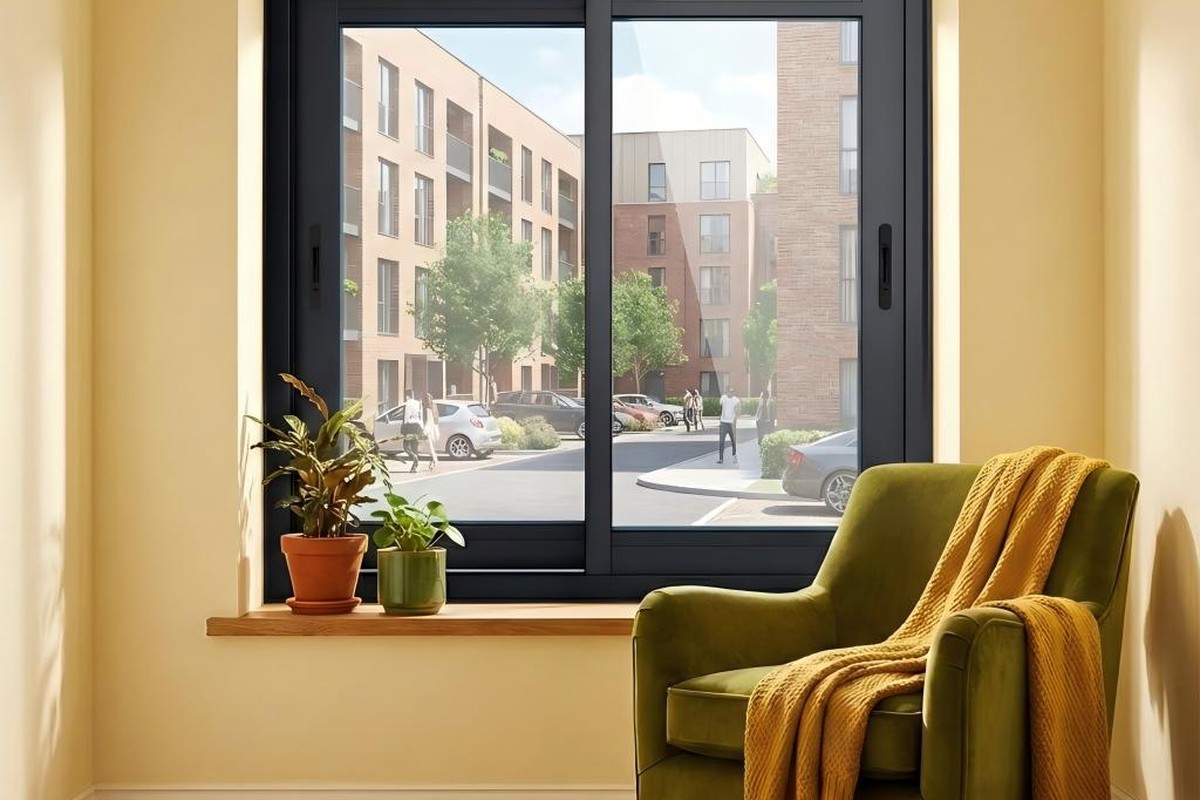
Sliding windows open by gliding horizontally along a track. They don’t project inward or outward, which makes them a natural fit for balconies, narrow corridors, and any room where you want to keep the full outside view. As a supplier of aluminum sliding windows, we have lined up the six series we keep in production in one comparable table, and explained what each spec means on site.
A few numbers on the product page drive the result more than the rest:
The full range sits under the aluminum sliding windows product page, and each series has its own page linked below.
| Series | Type | Wall | Frame depth | Sash depth | Frame face | Sash face | Glass |
|---|---|---|---|---|---|---|---|
| 8055 | Insulated | 1.4 / 2.0 mm | 80 mm | 35 mm | 50 mm | 75 mm | 22 mm |
| Series 502 | Insulated | 1.4 mm | 50 mm | 32 mm | 56 mm | 78 mm | 19 mm |
| Series 904 | Insulated | 1.4 mm | 90 mm | 28 mm | 50 mm | 66 mm | 22 mm |
| Series 9059 | Insulated | 1.4 mm | 90 mm | 49 mm | 47 mm | 75 mm | 19–36 mm |
| Series 8352 | Non-insulated | 1.4 mm | 80 mm | 28 mm | 40 mm | 58 mm | 19 mm |
| Series 9055 | Non-insulated | 1.4 mm | 90 mm | 30 mm | 40 mm | 60 mm | 22 mm |
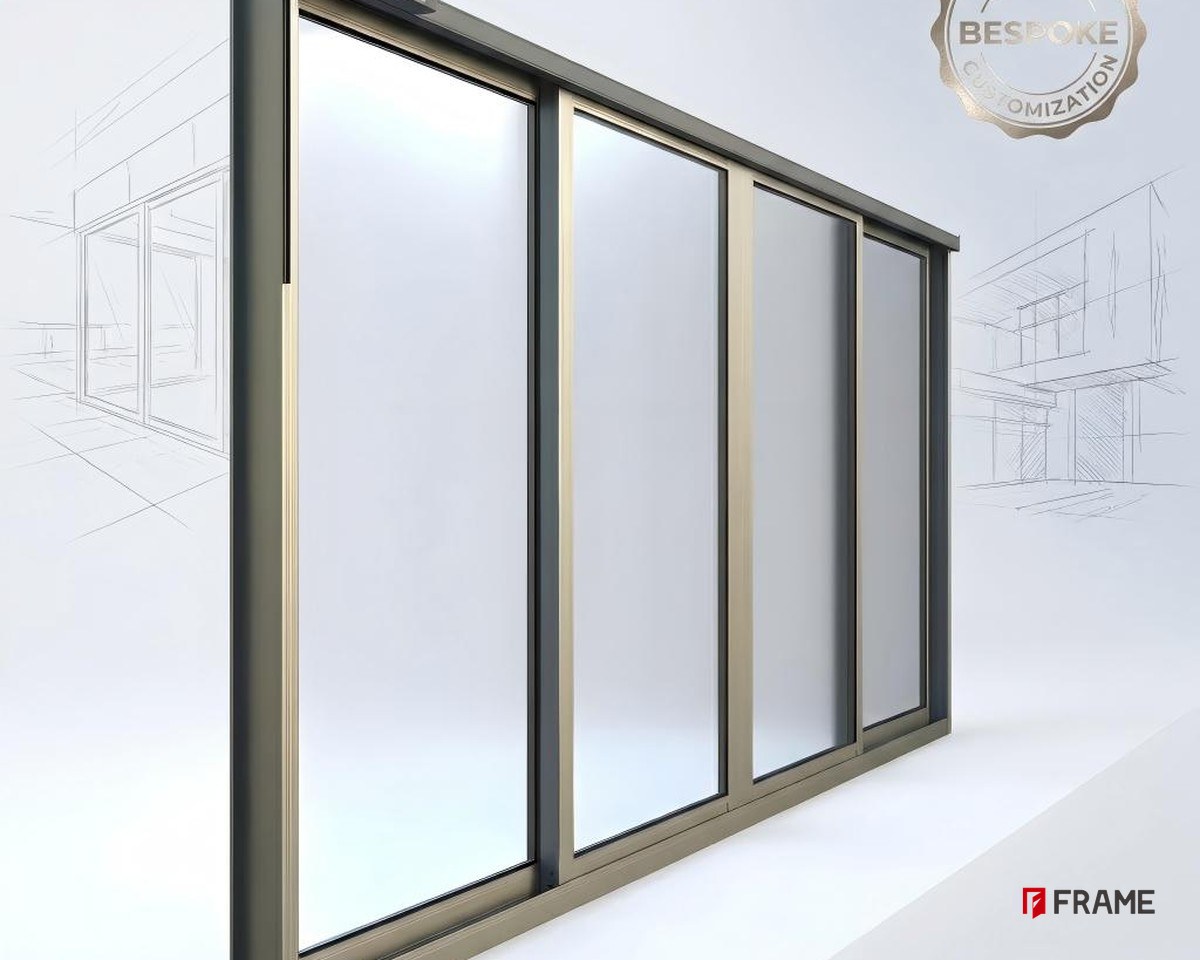
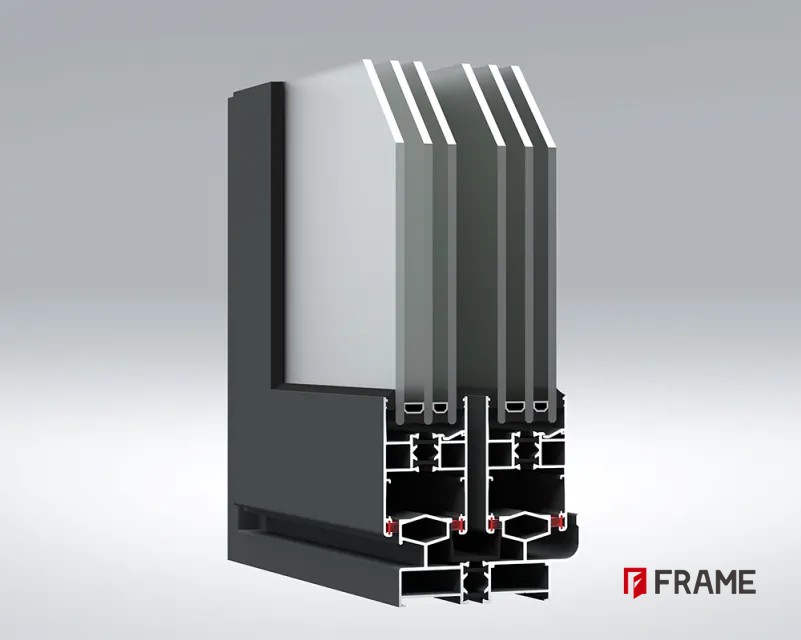
8055, Series 502, Series 904 and Series 9059 are insulated sliding windows: a thermal break sits inside the profile, so the aluminum outside and the aluminum inside are separated by a low-conductivity barrier. That is what you want on projects with real thermal or acoustic demands — bedrooms facing a road, hotels, or climates with a hot summer and a cold winter. Series 8352 and Series 9055 are non-insulated: simpler structure, lower cost, and the right call for mild climates, internal spaces or auxiliary rooms.
The cross-section below shows how an insulated sliding sash carries the glass and the break in one profile:
Still deciding how the window should open at all? The opening styles guide compares sliding against casement, tilt-turn and folding layouts. For wide openings that also need pass-through, see the sliding doors guide. Surface and color options are covered in the finishes guide, and if thermal performance is the core requirement, the logic in the thermal break casement guide applies to sliding profiles the same way.
Still unsure which series fits? Send us the opening size, the floor level and the orientation of the project, and we will come back with a configuration suggestion.
Can aluminum sliding windows take insulated or laminated glass?
Yes. FRAME sliding series accept glass up to 22 mm on most models and 19–36 mm on the Series 9059 insulated series, so insulated, laminated and Low-E builds are all possible.
What is the difference between insulated and non-insulated sliding windows?
Insulated series (8055, Series 502, Series 904, Series 9059) carry a thermal break inside the profile for better thermal and acoustic performance. Non-insulated series (Series 8352, Series 9055) have a simpler structure and lower cost, suited to mild climates or auxiliary spaces.
How much of the window actually opens on a sliding window?
On a single track roughly 50% of the opening slides open; triple-track configurations open more. Because the sash glides in tracks, sliding windows do not project inward or outward, which saves interior and exterior space.
Talk to the FRAME team
Gloria — Sales 1
WhatsApp / WeChat: +86 152 2227 1818
Email: gloria@alloyframemaster.com
Lyra — Sales 2
WhatsApp / WeChat: +86 155 1095 9890
Email: lyra@alloyframemaster.com
Company Email: frame@alloyframemaster.com

