Oct-03-2026
The first decision in any aluminum window project is the operating type: casement or sliding. Both can be thermally broken and both take insulated glass, but the way they open decides ventilation, sealing, space and maintenance. Here is the real difference, with comparable specs from FRAME’s current series.
Casement windows hinge on the side and swing the whole sash outward or inward — they can also be specified as tilt (inward top-opening), so you get ventilation without rain coming in. The sash presses against the frame when closed, which is why casements seal so directly.
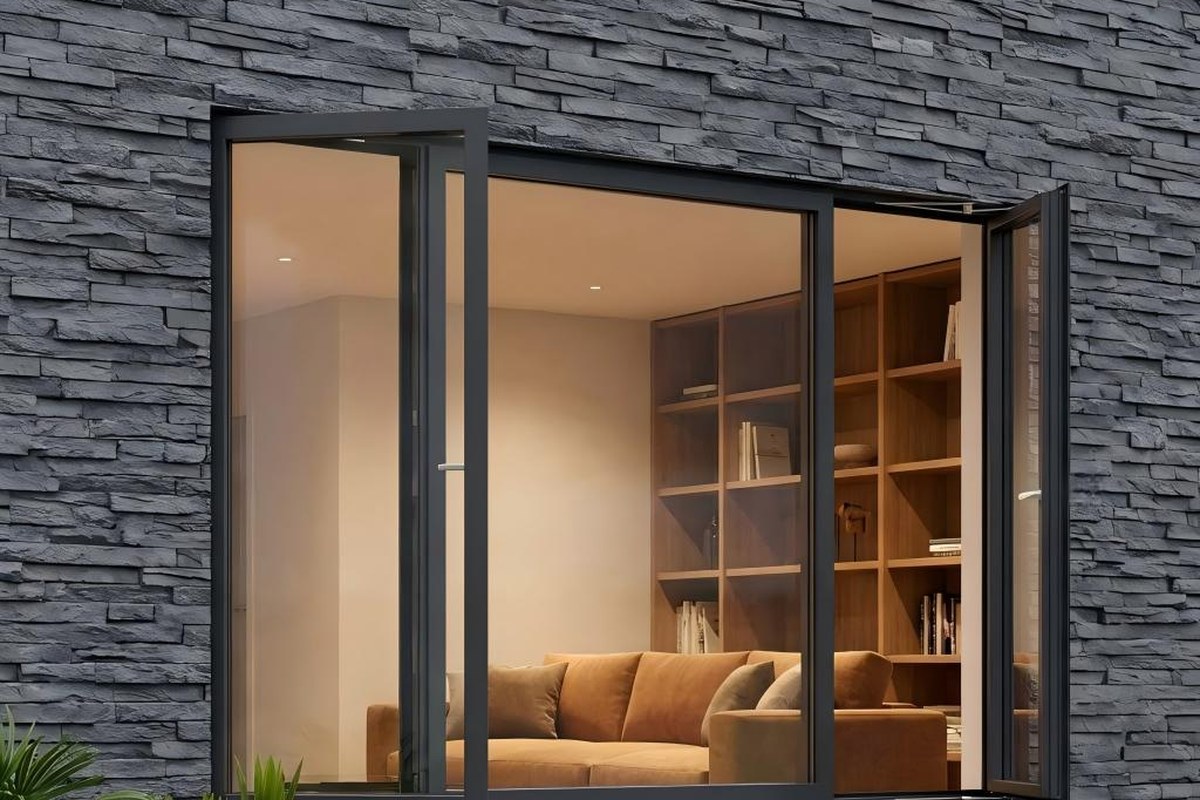
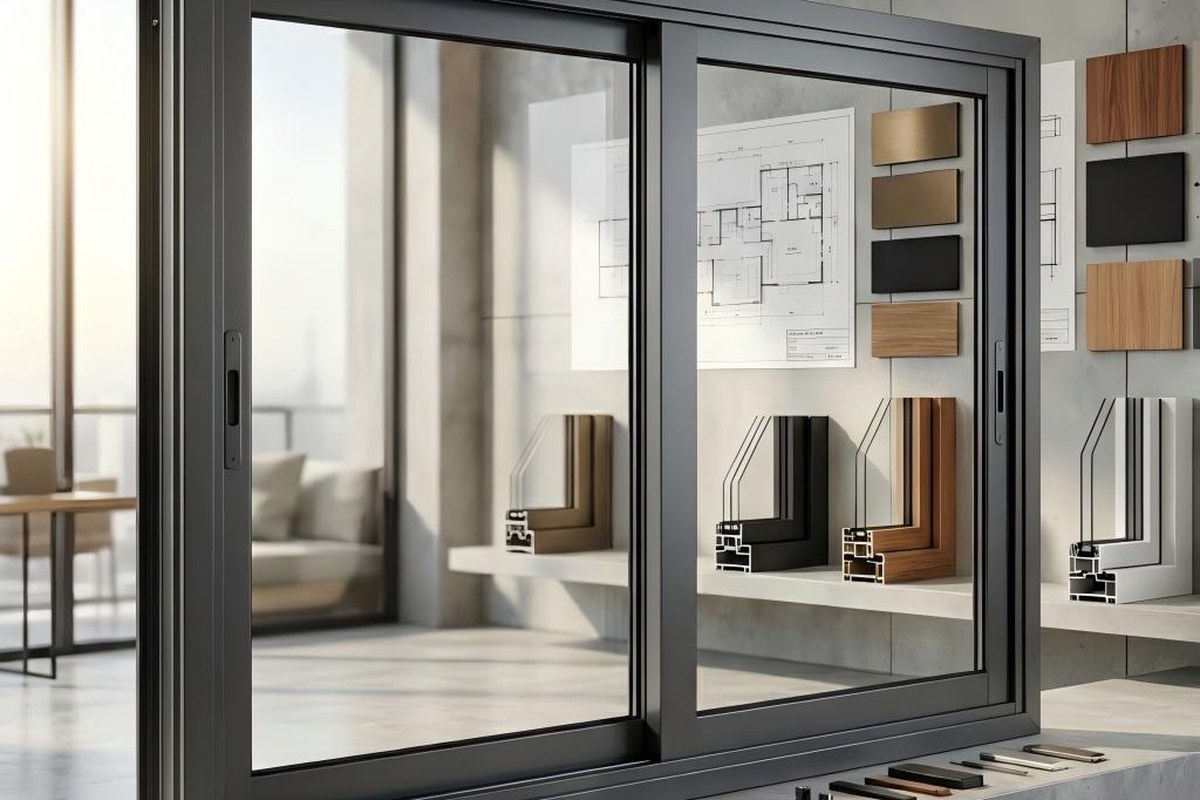
Sliding windows glide horizontally along top and bottom tracks and never project out or in. The sashes overlap at a center stile and ride on rollers, which keeps the window flush to the wall — the reason balconies and walkways love them.
| Aspect | Casement | Sliding |
|---|---|---|
| Operation | Side hinge, full sash swings out/in, tilt option | Horizontal track, slides left/right |
| Ventilation area | 100% of sash opens | ~50% on a single track (more on triple track) |
| Sealing | Multi-point lock + gasket pressed to frame | Track + brush/gasket overlap |
| Space | Projects out/in when open, needs clearance | Flush to wall, no in/out space taken |
| Sightline / light | Center mullion visible when closed | Fixed + vent combo reads more continuous |
| Cleaning | Tilt/inward open cleans outside from inside | Reach out or clean from outside |
| Large glass span | Hardware-limited sash size | Fixed panel can carry larger glass |
| FRAME frame depth | 55–95 mm | 50–90 mm |
| Glass thickness margin | 16–47 mm | 19–36 mm |
The full casement range sits under the aluminum casement windows product page. The main series:
| Series | Frame depth | Wall | Glass | Break width | Note |
|---|---|---|---|---|---|
| 60 series | 55 / 65 mm | 1.4 / 1.8 mm | 16–33 mm | 14.8 / 20 mm | base |
| 65 series | 64 / 65 mm | 1.4 / 1.8 mm | 24–39 mm | 24 / 25.3 mm | value |
| 70–75 series | 70 / 75 mm | 1.4 / 1.8 mm | 33–43 mm | 30 / 35 mm | — |
| 80 series | 79 mm | 1.4 / 1.8 mm | 39–47 mm | 39 / 40 mm | widest glass |
| 91–95 series | 91 / 95 mm | 1.8 mm | — | 54 mm | passive, best insulation |
| Ultra-Slim | — | 1.4 / 1.8 mm | 24–39 mm | — | face from 22 mm |
FRAME casement series are rated to GB/T7106 Level 9 for wind resistance (5 kPa) and Level 6 for water tightness (700 Pa); thermally broken series reach 1.1–2.0 W/(㎡·k) by GB/T8484, with sound insulation at GB/T8485 Level 3–4.
On the sliding side, the six series are covered in detail in the sliding windows guide and on the aluminum sliding windows product page:
| Series | Type | Frame depth | Wall | Glass |
|---|---|---|---|---|
| 8055 | Insulated | 80 mm | 1.4 / 2.0 mm | 22 mm |
| Series 502 | Insulated | 50 mm | 1.4 mm | 19 mm |
| Series 904 | Insulated | 90 mm | 1.4 mm | 22 mm |
| Series 9059 | Insulated | 90 mm | 1.4 mm | 19–36 mm |
| Series 8352 | Non-insulated | 80 mm | 1.4 mm | 19 mm |
| Series 9055 | Non-insulated | 90 mm | 1.4 mm | 22 mm |
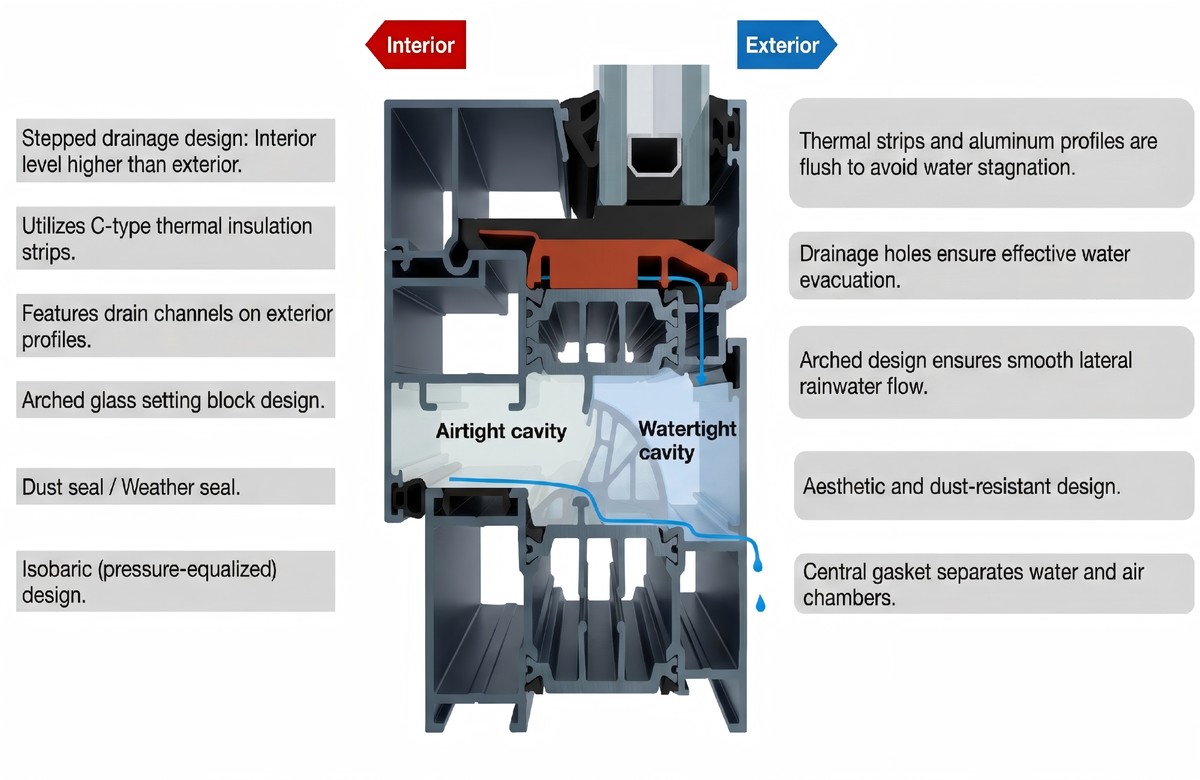
Either way, what sits inside the profile matters more than the way it opens. The cross-section below shows the airtight and watertight cavities, the stepped drainage and the central gasket that keep water and air separated in a thermally broken FRAME window:
Related reading: the opening styles guide compares casement, sliding, tilt-turn and folding layouts; glazing and surface choices are covered in the Low-E glass guide and the finishes guide.
Still unsure which type fits your opening? Send us the opening size, the room and the orientation, and we will come back with a casement or sliding configuration suggestion.
Talk to the FRAME team
Gloria — Sales 1
WhatsApp / WeChat: +86 152 2227 1818
Email: gloria@alloyframemaster.com
Lyra — Sales 2
WhatsApp / WeChat: +86 155 1095 9890
Email: lyra@alloyframemaster.com
Company Email: frame@alloyframemaster.com