
Oct-15-2024
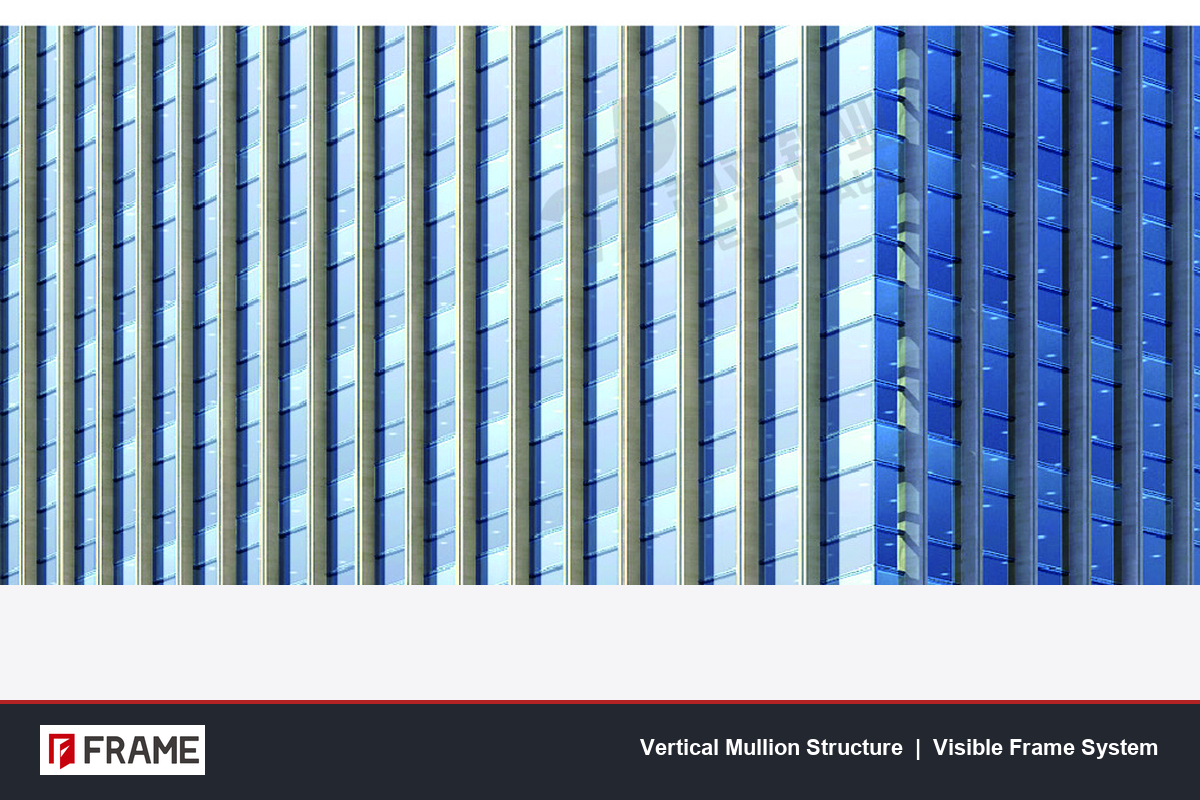
A visible frame glass curtain wall is one of the most recognisable facade systems in modern architecture. You have seen it on the office tower in the central business district, the atrium of the regional airport, the shopping mall you visited last weekend. The defining feature is right there in the name: the aluminium or steel framework stays exposed on the outside of the building, instead of being hidden behind the glass. The grid of mullions and transoms becomes part of the architectural expression, on the same level as the glass itself.
This guide explains how the system is built, why architects keep choosing it for commercial and public buildings, where it works best, and what to look at carefully before specifying it on a project. FRAME has supplied framed steel-and-aluminium curtain walls for office towers, hotels, schools, and shopping centres across Asia, the Middle East, and Europe, so the comments below come from real engineering and project experience, not just textbook theory.
A curtain wall is a lightweight outer skin that hangs on the building structure like a curtain, rather than carrying the floor or roof loads. The visible frame variety keeps the structural grid of vertical mullions and horizontal transoms on the exterior face of the building. Glass panels sit inside this grid, held in place by pressure plates, cover caps, or gaskets, depending on the profile system.
Because the frame is on the outside, the building reads as a clean geometric lattice. Sunlight, shadow, and reflection move across the facade during the day, and the grid remains readable from across the street. That is the main reason architects choose visible frame when they want the building to make a clear architectural statement: the structure of the wall is the design.
Visible frame systems are typically built from extruded aluminium profiles. Steel is sometimes used for very long spans or high wind-load zones, with aluminium covers applied on top for finish. Both options can be powder coated, anodised, or PVDF coated in any RAL colour.
Despite the simple look of the finished facade, a visible frame curtain wall is a stack of engineered parts. Each one matters for weather-tightness, structural performance, and long-term service life.
When these parts are designed and supplied as a matched system, the wall installs quickly on site, passes water-infiltration testing, and keeps performing for decades. Mixing profiles from different suppliers is the most common cause of chronic leakage in curtain walls, so specifiers usually stay with one tested system.
The most common comparison is between visible frame and concealed frame curtain wall. The two systems do the same job in terms of weather protection, but they look very different and behave differently in detail.
In a visible frame system, the aluminium mullions and transoms are the dominant visual element. The wall reads as a strong grid, with the glass set back slightly behind the frame. The pressure plates and cover caps are exposed, so the joints between panels are clearly visible from the outside.
In a concealed frame system, the structural silicone sealant holds the glass directly to the mullion, and there is no visible cover cap. From the outside, the building looks like a continuous sheet of glass with minimal interruption. This is the look you see on many high-end Apple stores, jewellery brand flagships, and airport terminals.
The trade-offs are real. Visible frame is easier to install, easier to repair (a single panel can be replaced without disturbing the silicone line), and usually cheaper than concealed frame. Concealed frame delivers a more minimalist look, but it costs more, takes longer to install, and is more sensitive to silicone quality and site workmanship. There are also hybrid systems, sometimes called semi-visible or unitised hybrid, that combine visible horizontal lines with concealed vertical joints. FRAME supplies all three families and helps clients pick the one that matches the project budget and architectural intent.
The reason visible frame has stayed popular for more than fifty years is that the exposed grid does something that fully glazed facades cannot: it tells the user how the building is put together. You can read the column spacing, the floor height, and the structural rhythm at a glance. For architects who want honesty of expression, that is a feature, not a limitation.
Visible frame also gives the designer direct control over the proportions of the wall. A 1,500 mm column grid with 600 mm transom height reads as horizontal and grounded. A 1,200 mm column grid with full-height glazing reads as vertical and slender. The same basic wall system can be tuned to look classical, modernist, or high-tech just by changing the mullion and transom spacing, the cover cap profile, and the finish colour.
Colour and finish choices matter a lot. Dark anodised bronze gives a corporate, serious look. Bright silver anodising reads as contemporary and clean. Powder coated white or grey blends into the building skin. PVDF coatings in copper, gold, or charcoal tones create very strong brand statements on landmark buildings. Because the frame is the design, the finish has to be right the first time, and it has to last. FRAME recommends PVDF for high-rise and coastal projects, and high-grade powder coat for low- and mid-rise commercial work.
Aesthetics get the headlines, but the practical reasons for choosing visible frame are just as important. Engineers, contractors, and building owners keep coming back to it for several reasons that have nothing to do with style.
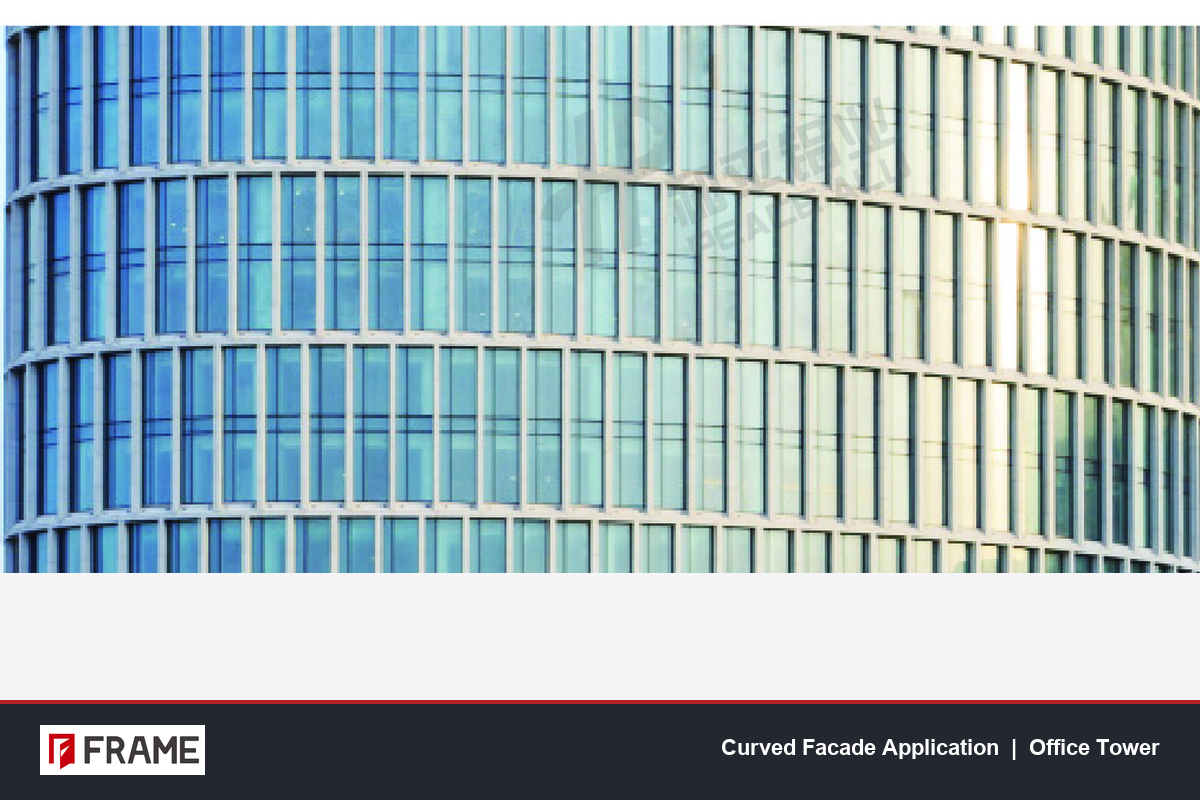
Visible frame is not the right answer for every project, but it is the right answer for many. Based on FRAME project experience, the system fits particularly well in the following situations.
Office towers and corporate headquarters. The exposed grid gives the building a serious, professional look. Internal offices get plenty of daylight, the facade signals stability, and the system handles tall spans efficiently.
Shopping centres and retail podiums. Large glazed areas attract shoppers and let shops display their goods from the outside. Visible frame is quick to install on tight retail construction schedules, and individual panels can be replaced if a delivery truck damages one.
Hotels, schools, and hospitals. These buildings need daylight, weather-tightness, and low maintenance. The exposed frame is easy to clean, the panels are easy to replace, and the system meets the energy and acoustic requirements that these building types typically require.
Transport hubs and public buildings. Airports, train stations, libraries, and museums often use visible frame for the main hall or concourse. The honest expression of structure suits civic architecture, and the proven weather performance handles high-traffic, mixed-climate conditions.
Renovation and recladding. When an older building needs a new facade, visible frame is often the most cost-effective way to upgrade thermal performance and appearance without rebuilding the structure underneath.
No facade system is perfect for every project. Here are the points that FRAME always walks through with clients before signing off on a visible frame specification.
Wind and seismic loading. The mullion size grows with span and wind pressure. For very tall buildings in typhoon or hurricane zones, the visible mullion becomes deep, sometimes 250 mm or more. That depth can compete with the floor-to-ceiling glass the architect wants. At that point, unitised systems or steel-reinforced mullions may be a better answer.
Thermal performance. A standard visible frame is not as thermally efficient as a thermal-break frame, because the aluminium conducts heat. For projects in cold climates, or buildings chasing Passivhaus or net-zero targets, specify a thermal-break profile, insulated glass, and warm-edge spacers. The visible look does not have to mean poor energy performance.
Cleaning and access. The cover caps and pressure plates collect dust and water marks over time, especially on lower floors. Plan for a cleaning strategy. Some projects use rope-access teams, others use building maintenance units, others use self-cleaning glass. The choice affects the long-term appearance more than the initial specification.
Acoustic performance. If the building is near an airport, motorway, or railway, the standard visible frame with single glass will not give the interior sound insulation you need. Specify acoustic laminated glass and check that the mullion gaskets are designed to maintain the acoustic seal at the panel joints.
Future replacement. Glass breaks, seals age, profiles get scratched. Pick a system that has a long supply chain behind it, so replacement parts are still available twenty years from now. FRAME keeps full project records and can supply matching parts for systems installed more than fifteen years ago.
A visible frame glass curtain wall combines clean architectural expression with proven engineering. The exposed aluminium grid gives designers direct control over the building’s proportions and rhythm, while the system itself delivers reliable weather-tightness, easy maintenance, and decades of service life. For commercial, public, and many residential high-rise projects, it remains the most practical and most cost-effective way to wrap a building in glass.
If you are weighing visible frame against concealed frame or a hybrid system for a specific project, FRAME can supply reference designs, sample profiles, and a comparative quotation. Send your facade area, floor plans, and wind-zone information through the contact page and our engineering team will respond with a recommendation within two working days.

