
Aug-01-2025
Most clients who contact us still start with the same question: “Can you quote aluminum windows for my project?” The answer is always yes. Windows, curtain walls, aluminum louvers, metal cladding, security screen doors—we have made and shipped them for years. But lately, the follow-up question has changed.
More often now, clients ask: “Can you handle more than the windows?” They are tired of coordinating five different suppliers, three separate design teams, and a logistics company that only speaks one language. They want one partner who understands the whole building. That is why we changed the way we work.
At Tianjin FRAME, we no longer deliver only the frame. We help deliver the project.
Our original business was built on high-performance building envelopes. Aluminum casement and sliding windows, thermally broken systems, uPVC windows, unitized curtain walls, stick-built façades, aluminum louvers, sunshade screens, and custom skylights. These products have gone to projects in Europe, the Americas, Southeast Asia, the Pacific islands, and beyond.
When you make building envelopes long enough, you stop seeing them as isolated products. You start seeing how they connect to structure, how they interact with interior space, and how early design decisions determine whether a project ends up efficient or expensive. That is the pattern we kept noticing: a beautiful façade detail that fails because the structure cannot support it; a window layout that looks good on paper but ignores the steel frame behind it; a procurement schedule that collapses because finishes, hardware, and façade glass arrive in the wrong order.
These problems are not about products. They are about coordination. And clients were asking us to step into that coordination role.
Three years ago, a long-term client in the South Pacific sent us a message after receiving a container of windows. The windows were fine, he said. But the project was delayed because the window openings did not match the local steel fabricator’s tolerances, the interior team had already ordered finishes in conflicting colors, and the architect’s drawings had never been coordinated with the structural shop drawings.
His question was direct: “Can we work with just one trusted partner from concept to completion?”
That question is the reason we rebuilt our service model. We kept manufacturing, but we added design, structural engineering support, procurement management, and field installation coordination. The goal was not to become a giant general contractor. It was to give clients a single accountable partner for the parts of the project that cross traditional boundaries.
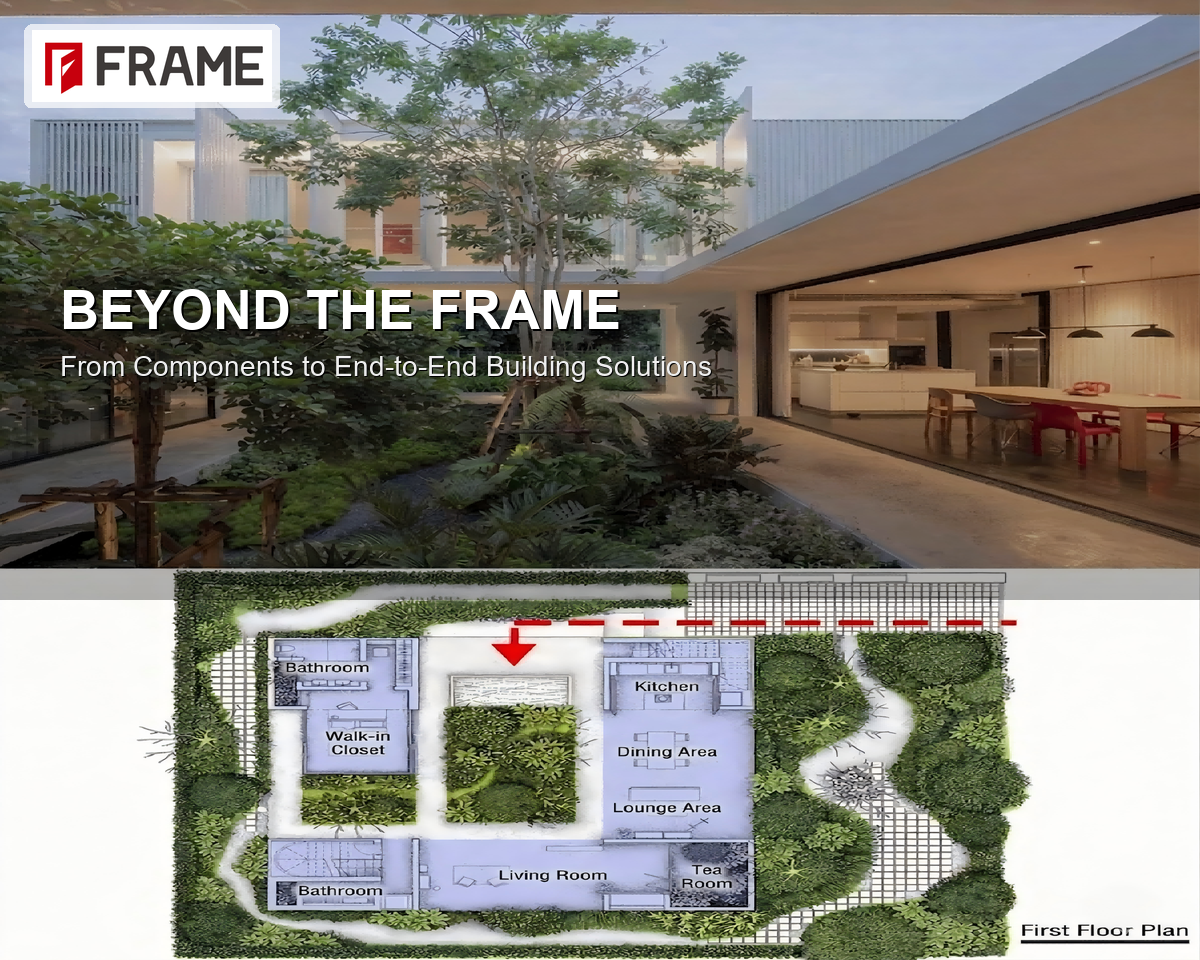
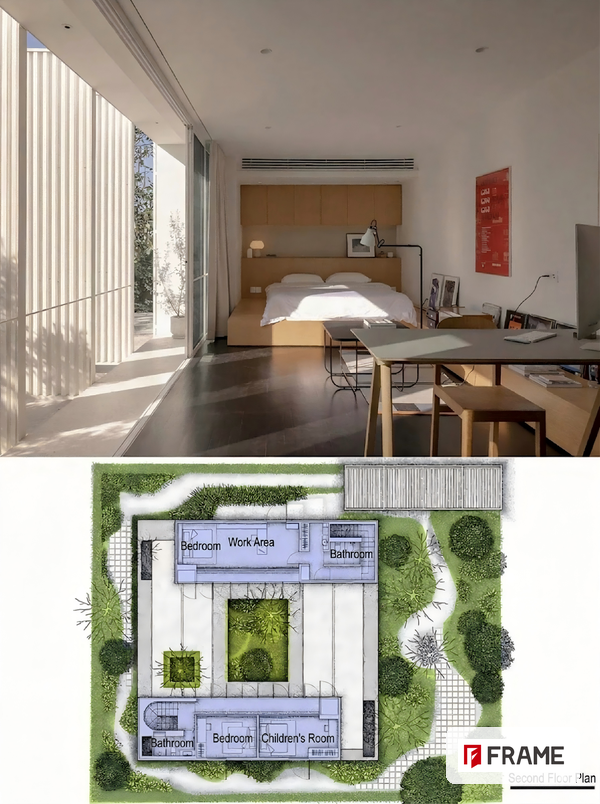
Every project we take on now begins with design coordination. Our design center works in three connected areas: architecture, interior design, and landscape. We do not replace the client’s architect, but we provide the technical layer that makes their vision buildable.
The deliverables are practical. We produce conceptual sketches, schematic design (SD), design development (DD), and construction drawings (CDs). We build detailed Bills of Quantities and material specifications so that budgets are locked early. We also create photorealistic 3D renderings and VR walkthroughs, because the fastest way to avoid expensive changes is to see the space before it is built.
Our team uses AutoCAD, Revit for BIM, SketchUp, 3ds Max, V-Ray, Lumion, and the Adobe Creative Suite. The tools are standard in the industry; what matters is that we use them with manufacturing knowledge. A drawing that ignores thermal-break placement or steel connection constraints will fail in production. Our designers understand both sides.
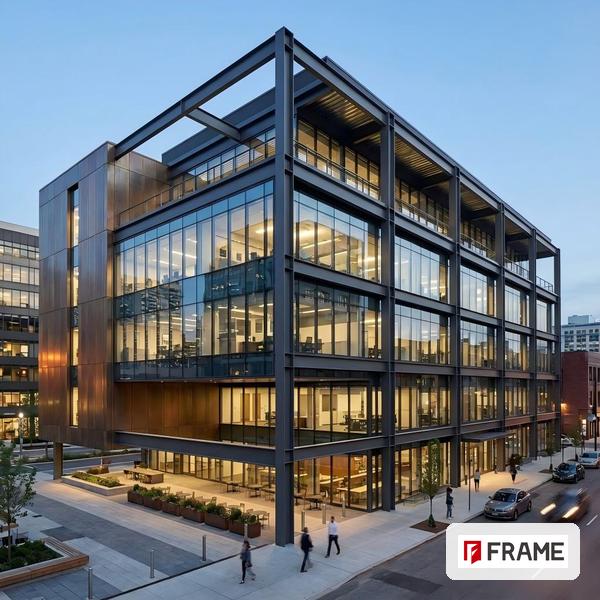
Once the design is coordinated, the structure has to follow. We now supply both light-gauge and heavy-duty steel systems, from design through fabrication support.
For low-rise projects—villas, modular buildings, resorts, small commercial spaces—we use light gauge steel framing (LGSF). It is fast, lightweight, and performs well in seismic zones. For larger projects, we provide heavy steel structures using hot-rolled H-beams and I-beams, including portal frames and truss systems for warehouses, hotels, markets, stadiums, and exhibition halls.
Adding steel was a natural extension for us. Curtain walls already hang on steel. Windows already sit in steel openings. By controlling the structural framing and the façade design together, we eliminate the tolerance clashes that used to cause delays on site.
Windows and façades are still the heart of our business. We never outsourced this, and we never will. Our aluminum systems are built on 6063-T5 extrusions, thermal breaks with PA66 GF25, EPDM seals, and glazing configurations that match the local climate and code requirements.
Our standard range includes aluminum windows and doors, uPVC systems, unitized and stick-built curtain walls, structural glass façades, aluminum cladding, architectural louvers, and custom skylights. For North American and Australian markets, we have also developed a high-protection security screen line with reinforced aluminum frames, 316 marine-grade stainless steel mesh, and multi-point hook locking systems.
If you are still in the early phase of selecting a façade partner, our guides on choosing a reliable aluminum window manufacturer, custom color and wood-grain finishes, and grilles, muntins, and mullions may help.
A building is only as finished as its interior. We now source and coordinate interior fit-out materials and FF&E (furniture, fixtures, and equipment) alongside the structure and façade.
In a recent international kindergarten project, we supplied more than windows. We also provided colorful, non-toxic LVT flooring, acoustic wall panels, and rounded-edge child-safe furniture. In a senior housing project, we sourced non-slip flooring, ergonomic grab bars, and integrated bathroom modules. These details are not afterthoughts; they affect safety, comfort, and how the final space feels.
Our procurement team leverages China’s manufacturing ecosystem, but we do not treat it as a catalog. We select materials to match the design intent, performance requirements, and budget. That is the difference between buying products and buying a coordinated package.
Drawings and materials mean nothing if they cannot be assembled correctly in the field. For mid- to large-scale projects, we dispatch experienced installation supervisors and steel erection engineers to support the local construction team. They review tolerances before fabrication, inspect materials on arrival, and guide assembly sequence on site.
This matters especially in regions where local contractors are strong at general construction but less familiar with aluminum façade systems or light steel framing. Our dispatch team reduces rework, protects quality, and keeps the schedule moving.
We have active project support in Europe through our Bulgarian company, in the Americas through our Guyana company, and across island markets including Fiji, Mauritius, and the Maldives. The legal entities matter because they give clients a local invoice path, local contract enforcement, and regional engineering familiarity.
If you are planning a commercial complex, industrial facility, resort, residential development, or mixed-use building, the traditional approach forces you to manage multiple contracts, multiple timelines, and multiple blame chains. Our integrated model replaces that with one accountable partner across design, structure, façade, interior materials, and field support.
That does not mean we are a one-size-fits-all contractor. Many clients still come to us only for windows, or only for curtain walls, or only for steel design. The difference is that they now have the option to scale the relationship. They can start with one scope and add others as the project develops.
We still answer the window question every day. But we are also ready for the bigger question.
Whether you need aluminum windows for one building, a coordinated façade and steel package, or a full end-to-end partner from the first sketch to the final handover, tell us what you are building. We will look at the drawings, identify the coordination gaps, and propose the scope that makes the most sense for your timeline and budget.
About Tianjin FRAME
Tianjin FRAME is a building solutions company based in Tianjin, China, with delivery and support entities in Bulgaria, Guyana, and select island markets. We design, manufacture, source, and coordinate building envelopes, steel structures, interior fit-out materials, and on-site installation support for commercial, industrial, residential, and institutional projects worldwide.

