
Oct-14-2026
Most of the attention goes to profile depth, glass build-up and finish colour, but how a window opens decides how a room actually gets used. An awning window is hinged at the top and swings outward from the bottom, which makes it the one opening you can leave open during a shower and still vent the room. This guide covers where they work, how they are built, and what to specify when you order them in aluminum.
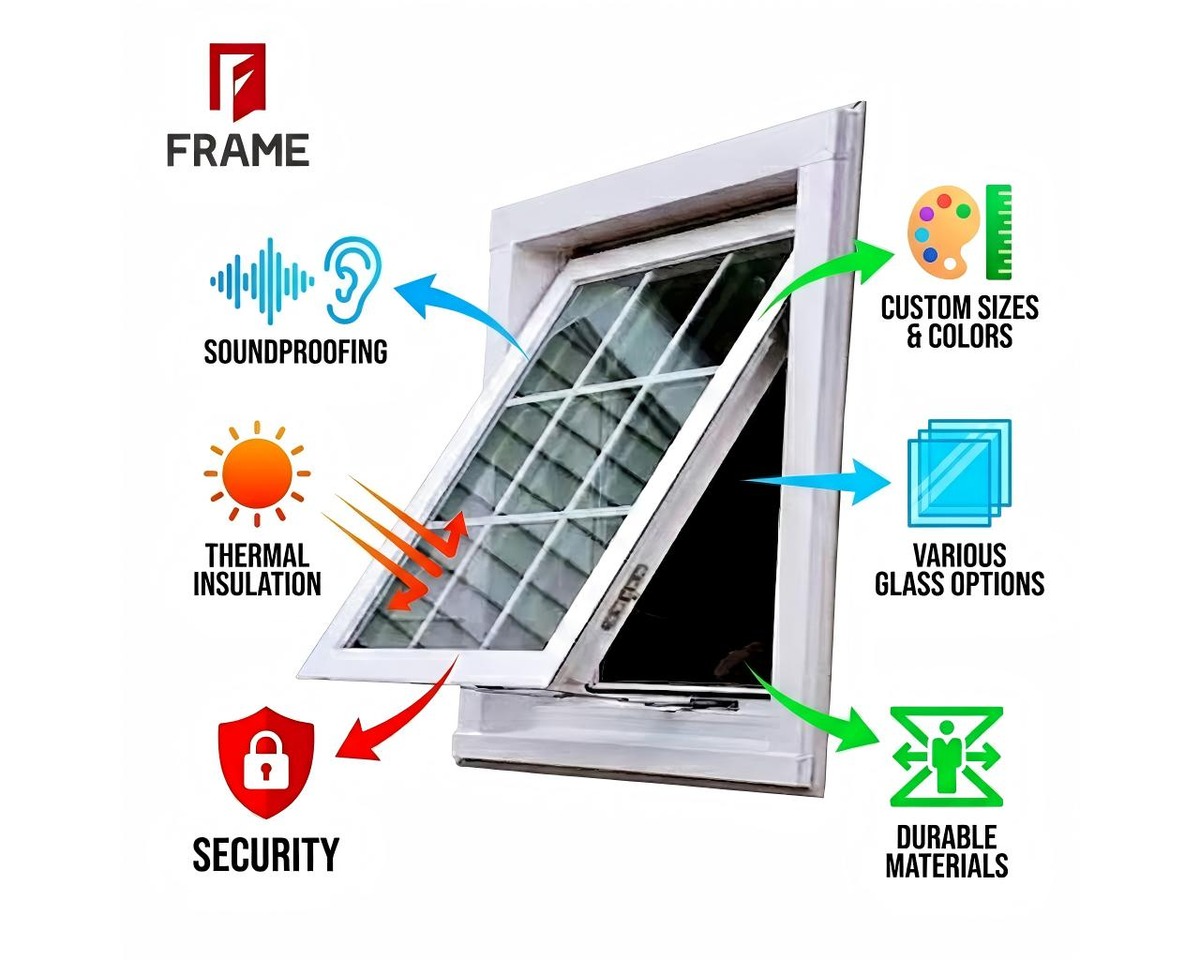
The sash is hung on the head of the frame. Push it out and it pivots upward, held open by stays on the sides — so instead of a bare gap, you get an opening that is sheltered from above. It is the reverse of the more familiar casement window, which is hinged at the side and swings like a door.
Three reasons come up again and again on real projects:
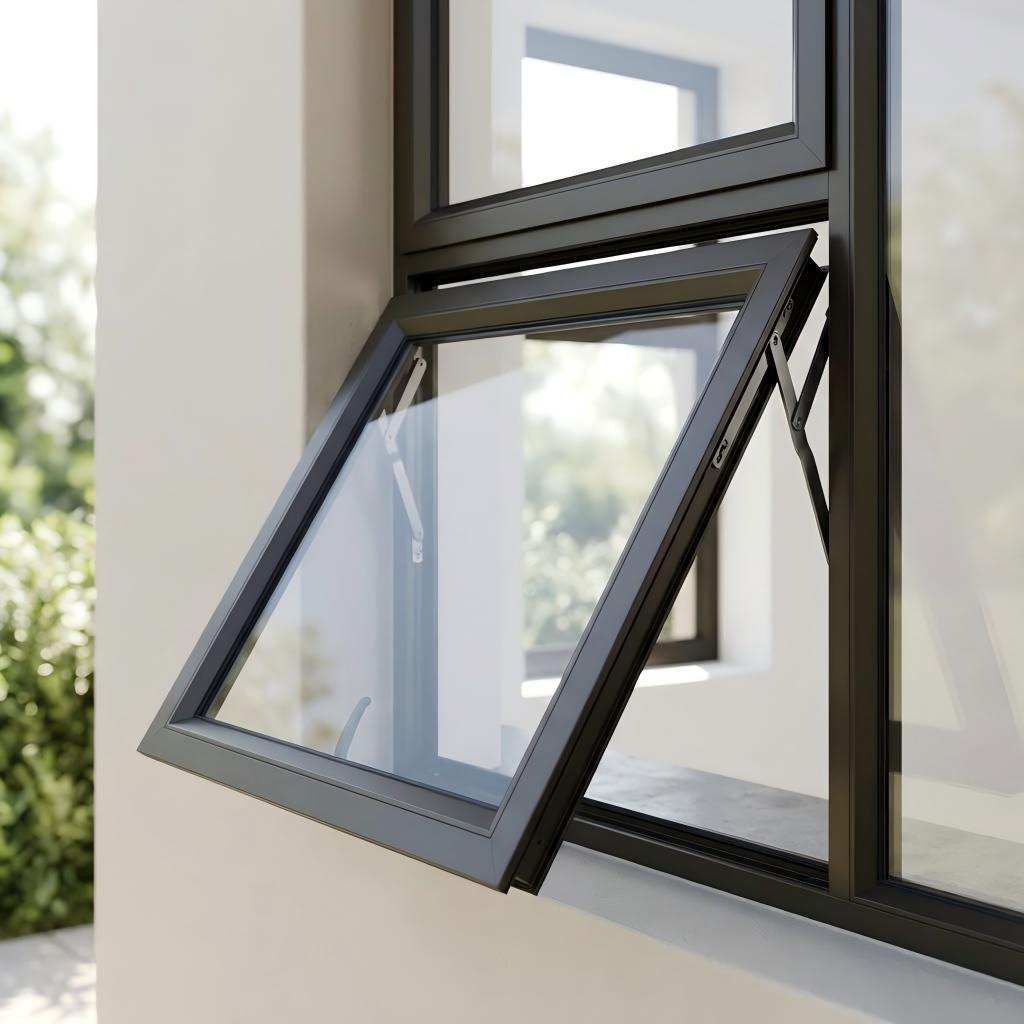
| Awning window | Casement window |
|---|---|
| Hinged at the head, opens outward from the bottom | Hinged at the jamb, swings sideways |
| Sheltered opening, usable in light rain | Full clear opening for maximum airflow |
| Suits positions high on the wall | Suits reachable positions and larger sashes |
If this decision is still open, our comparison of casement and sliding windows walks through the same trade-offs, and the overview of opening styles places both in the same picture.
Bathrooms and ensuites are the classic case — obscure glass plus high placement solves privacy and humidity together. They also suit kitchen runs above the counter, basements and semi-basements that need security with air, and clerestory bands where the glass sits above head height. On taller openings the usual pattern is a fixed pane at the bottom and an awning above it, or a row of awnings mulled into a continuous band.
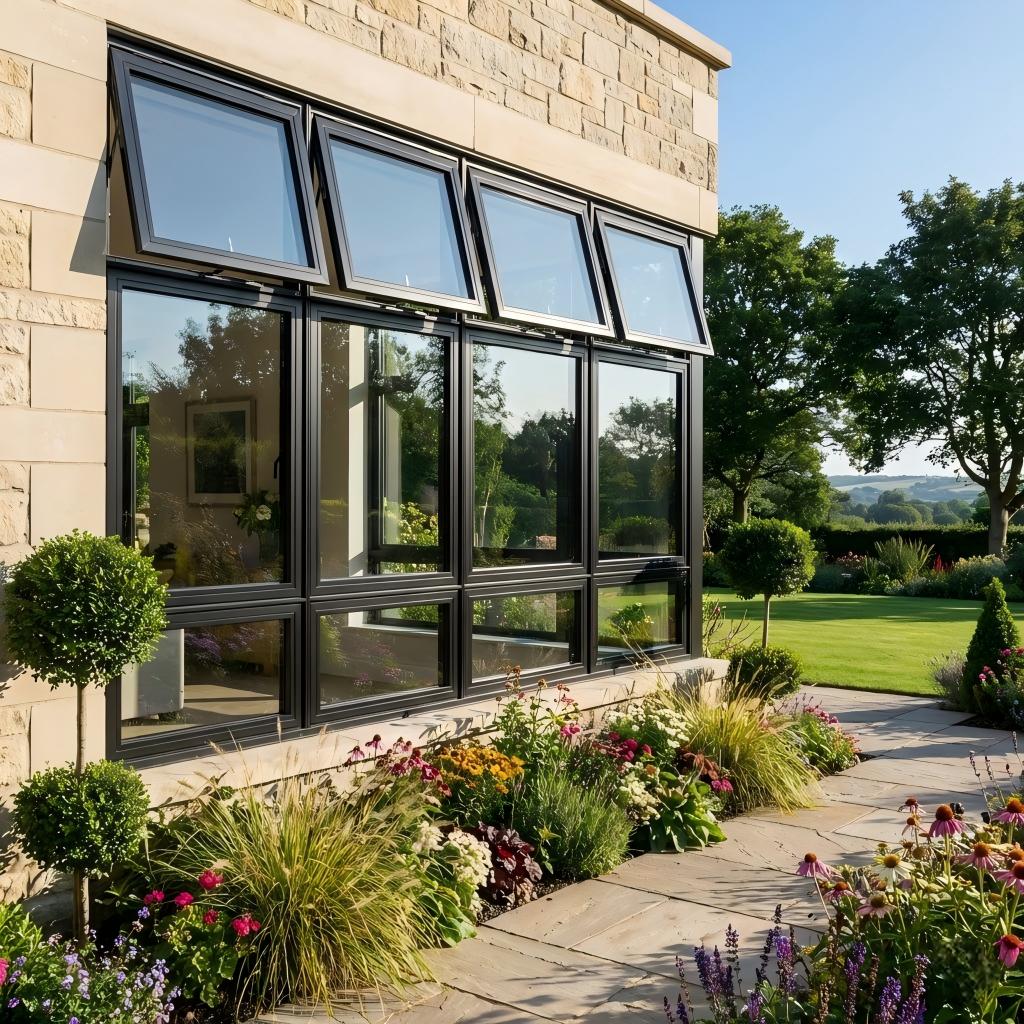
Sashes are extruded from 6063-T5 / 6063-T6 alloy, held to the high-precision tolerance class of GB/T 5237.1. Finishes are factory-applied, and the choice is made per project:
The inside face can also be detailed differently: alternative moulding profiles change how the sash line reads against the wall, which matters once several units sit in one wall plane.
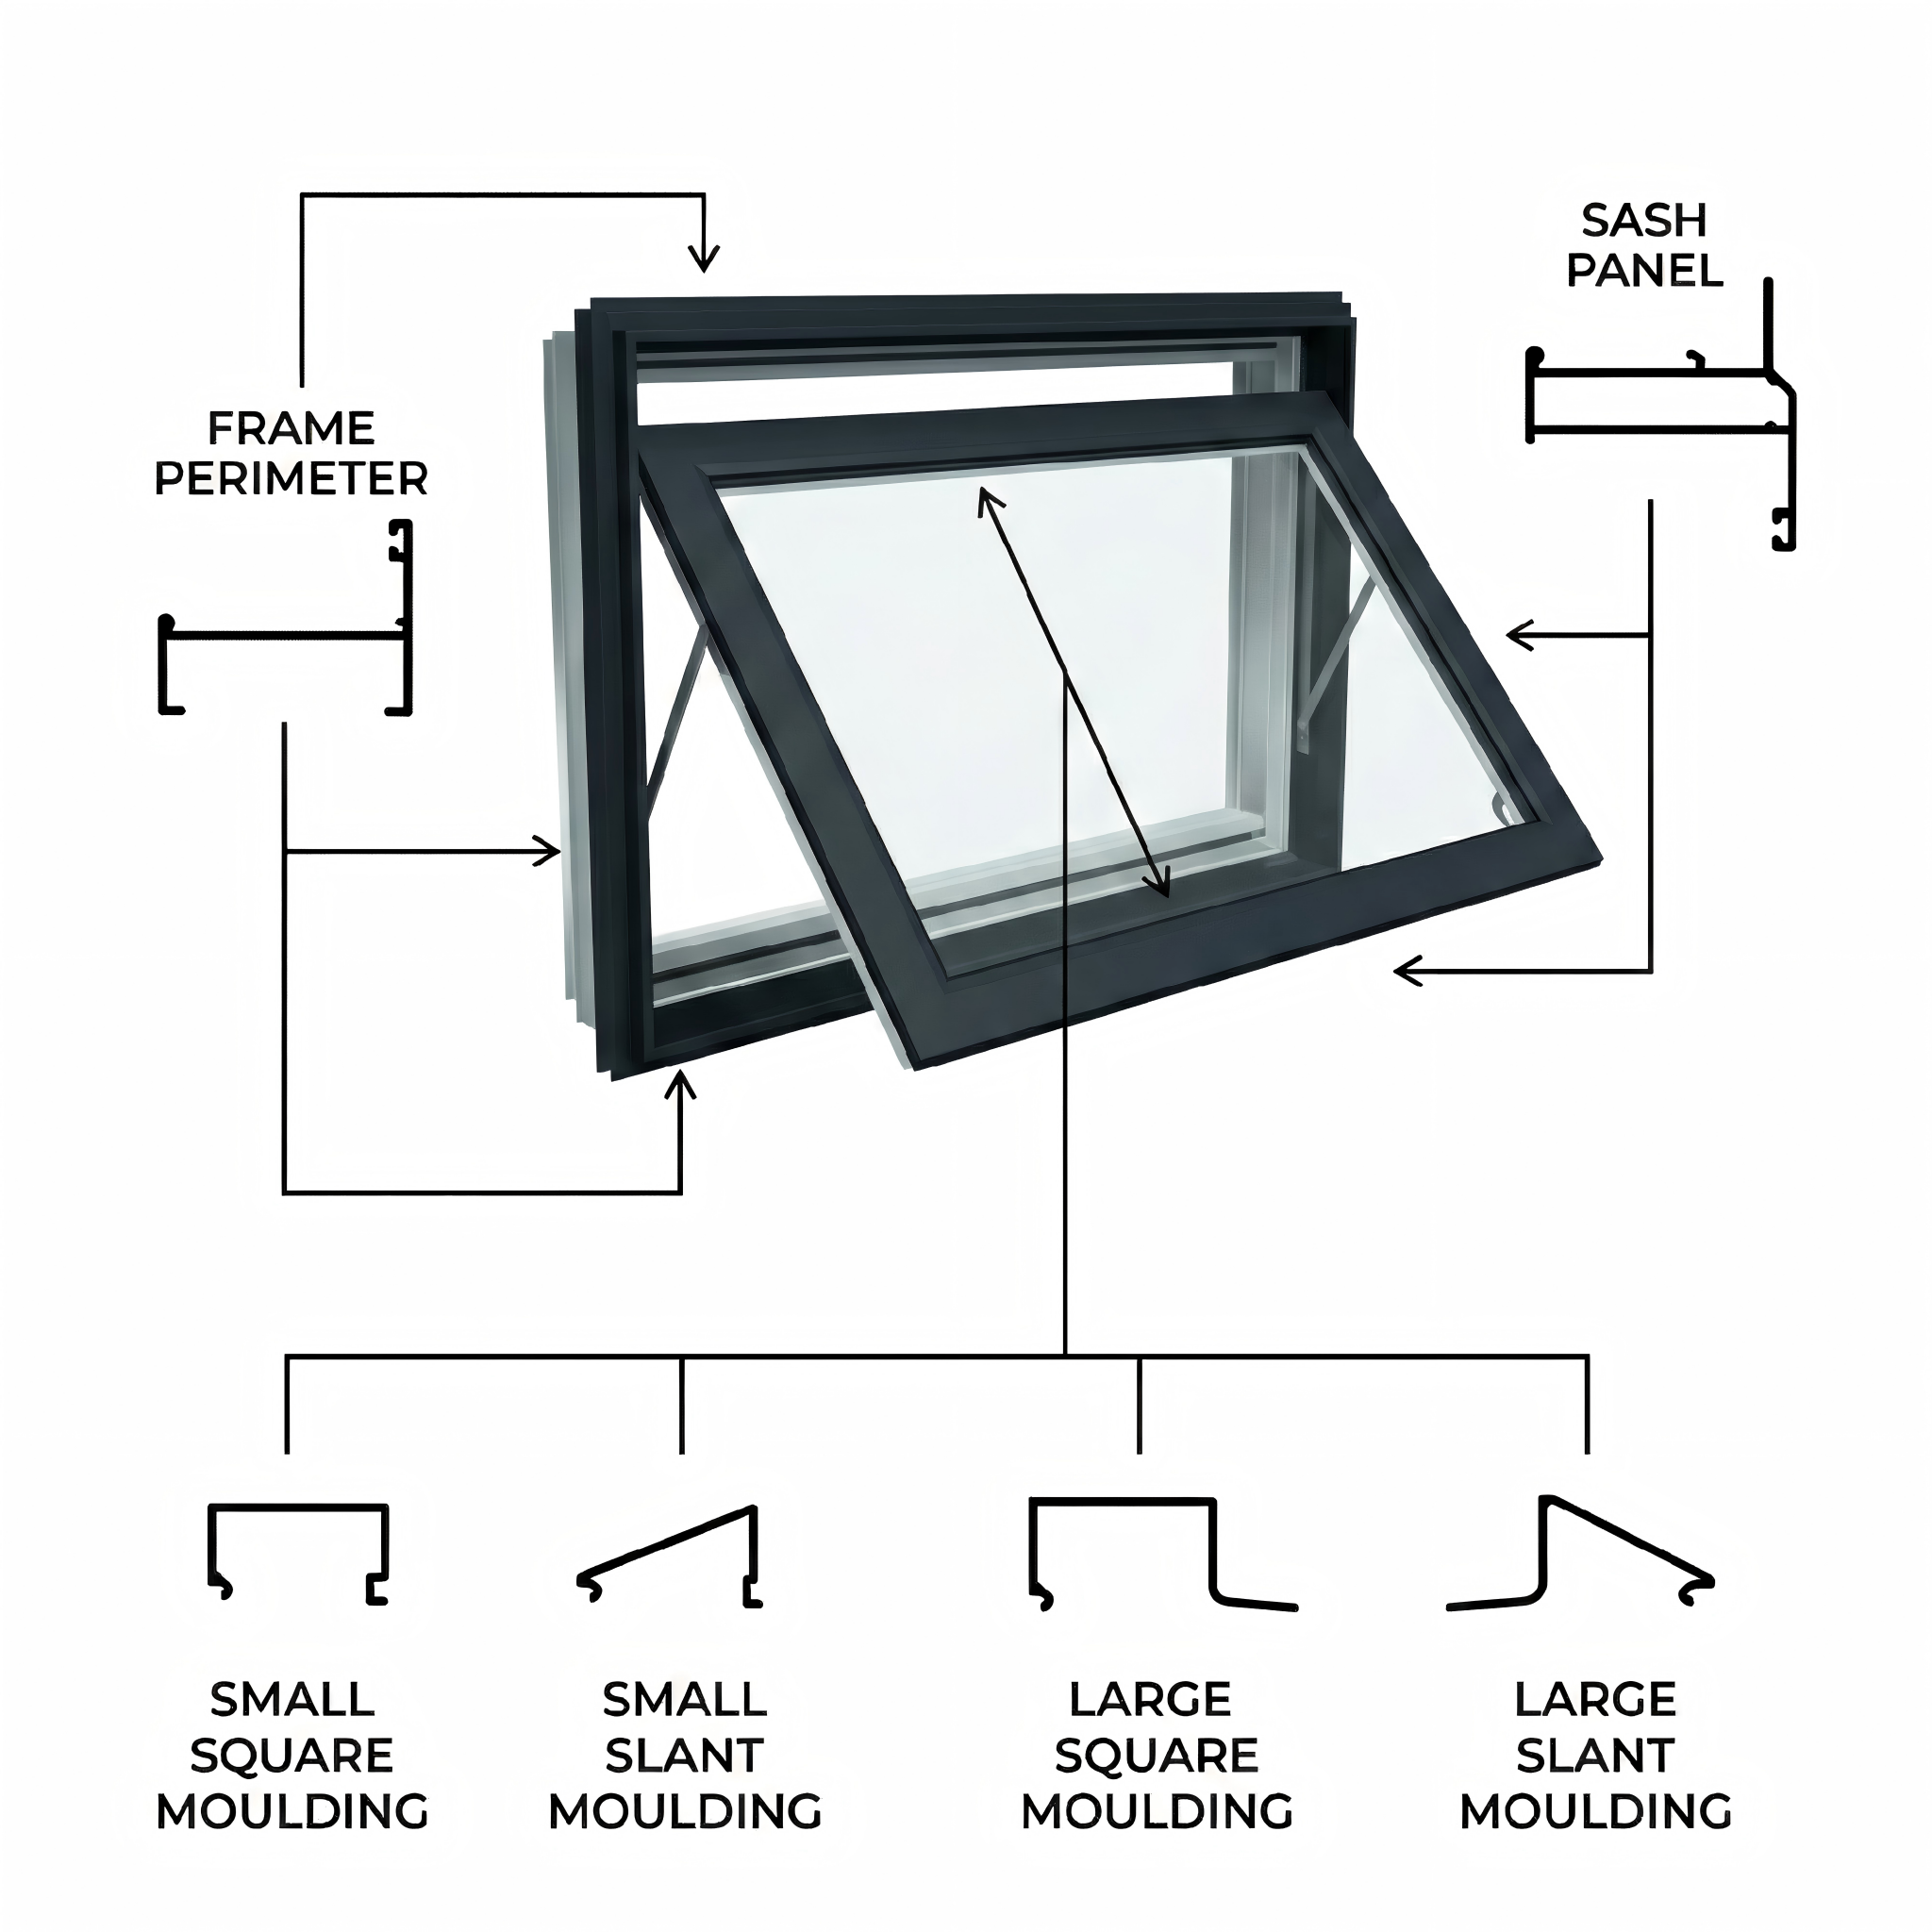
Where the project needs insulation, we build the unit on a thermal-break profile: a non-metal barrier separates the inner and outer profiles, and the insulated profile carries a longitudinal and transverse shear value of at least 24 N/mm (GB/T 5237.6). Our thermal-break aluminum window systems are rated to whole-window insulation class 8, air-tightness class 8, water-tightness class 6 and wind-pressure resistance class 9.
An integrated insect screen can be built into the unit, so the sash opens against the mesh and you keep the air without the insects — worth specifying upfront, because adding screens later costs more than building them in. Glazing is specified per opening: insulated double glazing for occupied rooms, and obscure glass where the window sits in a bathroom.
Every unit is built to the dimensions you send rather than pulled from a stock range, so sizes and colours are specified per schedule. Keep each individual sash within sensible proportions — the sash hangs off its head, and a single oversized unit puts avoidable load on the stays and locking points. For a wider opening, mull several sashes side by side, or set an awning above a fixed pane. That is the standard way to cover a large opening without pushing one sash beyond what it should carry.
Awning units are usually only part of the schedule. Ordering them together with the casement windows, hung windows and sliding units in the same project keeps the profile finish, colour and hardware consistent across elevations, and lets everything ship together. Send the opening schedule with sizes and the finish you want per elevation.
Can an awning window be left open when it rains?
Yes. The sash is hinged at the top and opens outward from the bottom, so the open sash shelters the opening and sheds water away — that is why awnings are specified for bathrooms and kitchens in wet climates. In driven wind or a storm, close it.
What sizes and combinations can we order?
Every unit is built to your schedule rather than a stock range, so sizes and colours are specified per opening. Individual sashes are kept within sensible proportions; for wide or tall openings we mull several units side by side or set an awning above a fixed pane.
Do you supply insect screens with awning windows?
Yes. An integrated mesh screen can be built into the unit so the sash opens against the mesh. Specify it when you order — adding screens later costs more than building them in.
Talk to the FRAME team
Gloria — Sales 1
WhatsApp / WeChat: +86 152 2227 1818
Email: gloria@alloyframemaster.com
Lyra — Sales 2
WhatsApp / WeChat: +86 155 1095 9890
Email: lyra@alloyframemaster.com
Company Email: frame@alloyframemaster.com

